Get ready to be WOWED! From the minute you walk into the 18 FOOT foyer entry way with travertine flooring, you know you have found something special! Entering the house you are greeted with a private office with french doors. Walking through you pass the dedicated dining room which flows into the over-sized kitchen w/enough cabinets for all your needs & an eat-in kitchen w/views of your private, fenced in backyard! The 2-story family room features abundant natural light, built-in cabinets & gas fireplace. The over-sized primary on main includes a sitting area with a custom closet for total organization. Your en-suite bath includes garden tub, glass shower, double sink and water closet.
Going upstairs via your grand split staircase you will find 3 well-sized bedrooms and a full bath. Outside is a paver patio and fenced-in level backyard that backs up to a mature tree line.
The neighborhood includes pool, sidewalks and playground!
Centrally located & close to EVERYTHING!
Closed
$510,000
10805 Huntington Meadow Ln, Charlotte, NC 28273
4beds
2,837sqft
Single Family Residence
Built in 2003
0.19 Acres Lot
$508,900 Zestimate®
$180/sqft
$2,650 Estimated rent
Home value
$508,900
$468,000 - $555,000
$2,650/mo
Zestimate® history
Owner options
List your home for rent
$2,650/mo
Rent Zestimate®
Find your next renter with Zillow Rental Manager. Plus, with online applications, you can quickly screen prospective tenants – for free.
$2,650/mo
Rent Zestimate®
Refinance and save
$3,055/mo
Est. payment
Refinancing to a lower rate could help reduce your monthly payments and save thousands over the life of the loan.
$3,055/mo
Est. payment
Explore your selling options
Work with a Zillow partner agent
Leverage their expertise and Zillow's premium Showcase listings to get your home seen by more buyers.
Get startedList with your own agent
Get your home in front of millions of buyers by listing it on Zillow.
Learn how to do itSell it yourself
Take full control of how buyers see your home on Zillow by listing For Sale by Owner (FSBO).
List your homeWhat's special
Gas fireplaceWell-sized bedroomsPrivate fenced in backyardPaver patioAbundant natural lightMature tree lineGlass shower
Zillow last checked:
Listing updated:
Listed by:
Lauren Fox lauren.fox@allentate.com,
Howard Hanna Allen Tate Charlotte South
Bought with:
Stephanie Wilfong
Howard Hanna Allen Tate Charlotte South
Source: Canopy MLS as distributed by MLS GRID,MLS#: 4225420
Facts & features
Interior
Bedrooms & bathrooms
- Bedrooms: 4
- Bathrooms: 3
- Full bathrooms: 3
- Main level bedrooms: 1
Primary bedroom
- Level: Main
Primary bedroom
- Level: Main
Bedroom s
- Level: Upper
Bedroom s
- Level: Upper
Bedroom s
- Level: Upper
Bedroom s
- Level: Upper
Bedroom s
- Level: Upper
Bedroom s
- Level: Upper
Bathroom full
- Level: Main
Bathroom full
- Level: Upper
Bathroom half
- Level: Main
Bathroom full
- Level: Main
Bathroom full
- Level: Upper
Bathroom half
- Level: Main
Breakfast
- Level: Main
Breakfast
- Level: Main
Dining room
- Level: Main
Dining room
- Level: Main
Family room
- Level: Main
Family room
- Level: Main
Kitchen
- Level: Main
Kitchen
- Level: Main
Laundry
- Level: Main
Laundry
- Level: Main
Living room
- Level: Main
Living room
- Level: Main
Office
- Level: Main
Office
- Level: Main
Heating
- Central
Cooling
- Central Air
Appliances
- Included: Dishwasher, Disposal, Gas Range, Microwave
- Laundry: Laundry Room, Main Level
Features
- Attic Other
- Flooring: Carpet, Tile, Vinyl, Wood
- Has basement: No
- Attic: Other
- Fireplace features: Family Room
Interior area
- Total structure area: 2,837
- Total interior livable area: 2,837 sqft
- Finished area above ground: 2,837
- Finished area below ground: 0
Property
Parking
- Total spaces: 2
- Parking features: Driveway, Attached Garage, Garage Door Opener, Garage on Main Level
- Attached garage spaces: 2
- Has uncovered spaces: Yes
Features
- Levels: Two
- Stories: 2
- Patio & porch: Patio
- Pool features: Community
- Fencing: Back Yard
- Waterfront features: None
Lot
- Size: 0.19 Acres
- Features: Level
Details
- Additional structures: None
- Parcel number: 20123407
- Zoning: R-3(CD)
- Special conditions: Standard
- Horse amenities: None
Construction
Type & style
- Home type: SingleFamily
- Architectural style: Traditional
- Property subtype: Single Family Residence
Materials
- Brick Partial, Vinyl
- Foundation: Slab
- Roof: Shingle
Condition
- New construction: No
- Year built: 2003
Utilities & green energy
- Sewer: Public Sewer
- Water: City
- Utilities for property: Cable Connected
Community & HOA
Community
- Features: Picnic Area, Playground
- Security: Carbon Monoxide Detector(s), Security System
- Subdivision: Huntington Forest
Location
- Region: Charlotte
Financial & listing details
- Price per square foot: $180/sqft
- Tax assessed value: $455,800
- Annual tax amount: $3,670
- Date on market: 2/28/2025
- Cumulative days on market: 3 days
- Listing terms: Cash,Conventional,FHA,VA Loan
- Road surface type: Concrete, Paved
Price history
| Date | Event | Price |
|---|---|---|
| 4/1/2025 | Sold | $510,000+2.2%$180/sqft |
Source:  Canopy MLS as distributed by MLS GRID #4225420 Report a problem Canopy MLS as distributed by MLS GRID #4225420 Report a problem | ||
| 2/28/2025 | Listed for sale | $499,000+73.3%$176/sqft |
Source: Canopy MLS as distributed by MLS GRID #4225420 Report a problem | ||
| 5/9/2008 | Sold | $288,000-7.1%$102/sqft |
Source: Public Record Report a problem | ||
| 11/14/2007 | Listed for sale | $309,900+9.9%$109/sqft |
Source: Number1Expert #706891 Report a problem | ||
| 2/3/2006 | Sold | $282,000+20.8%$99/sqft |
Source: Public Record Report a problem | ||
| 8/29/2003 | Sold | $233,500$82/sqft |
Source: Public Record Report a problem | ||
Public tax history
| Year | Property taxes | Tax assessment |
|---|---|---|
| 2025 | $3,670 +1.8% | $455,800 |
| 2024 | $3,605 +4.3% | $455,800 +0.8% |
| 2023 | $3,456 +13.4% | $452,200 +49.3% |
| 2022 | $3,049 +0.4% | $302,900 |
| 2021 | $3,038 +0.2% | $302,900 |
| 2020 | $3,030 +0.5% | $302,900 |
| 2019 | $3,015 -2.6% | $302,900 +31.5% |
| 2018 | $3,095 +2% | $230,300 |
| 2017 | $3,035 | $230,300 |
| 2016 | $3,035 | $230,300 |
| 2015 | $3,035 +0.5% | $230,300 |
| 2014 | $3,020 | $230,300 |
| 2013 | -- | $230,300 |
| 2012 | -- | $230,300 |
| 2011 | -- | $230,300 +5.8% |
| 2010 | -- | $217,600 |
| 2009 | -- | $217,600 |
| 2008 | -- | $217,600 |
| 2007 | -- | $217,600 |
| 2006 | -- | $217,600 |
| 2005 | -- | $217,600 |
| 2004 | -- | -- |
Find assessor info on the county website
Neighborhood: Browns Road
Nearby homes
- $424,5004 bd3 ba2.3k sqft10801 Huntington Meadow Ln, Charlotte, NC 28273Off Market

- $455,2004 bd3 ba2.5k sqft10809 Huntington Meadow Ln, Charlotte, NC 28273Off Market
- $467,1004 bd3 ba3k sqft10735 Huntington Meadow Ln, Charlotte, NC 28273Off Market
- $516,2005 bd3 ba3.4k sqft10813 Huntington Meadow Ln, Charlotte, NC 28273Off Market
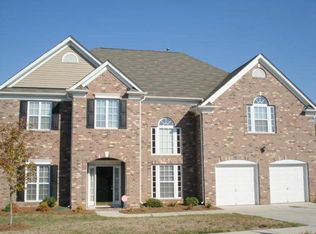
- $480,8003 bd2 ba2.7k sqft10802 Huntington Meadow Ln, Charlotte, NC 28273Off Market
- $484,7005 bd3 ba2.8k sqft10806 Huntington Meadow Ln, Charlotte, NC 28273Off Market
- $505,2004 bd2 ba3.1k sqft10736 Huntington Meadow Ln, Charlotte, NC 28273Off Market
- $502,8004 bd3 ba3.1k sqft10810 Huntington Meadow Ln, Charlotte, NC 28273Off Market
Nearby schools
GreatSchools rating
- 7/10Lake Wylie Elementary SchoolGrades: PK-5Distance: 0.6 mi
- 2/10Southwest Middle SchoolGrades: 6-8Distance: 0.6 mi
- 6/10Palisades High SchoolGrades: 9-11Distance: 2.6 mi
Schools provided by the listing agent
- Elementary: Lake Wylie
- Middle: Southwest
- High: Palisades
Source: Canopy MLS as distributed by MLS GRID. This data may not be complete. We recommend contacting the local school district to confirm school assignments for this home.
Get a cash offer in 3 minutes
Find out how much your home could sell for in as little as 3 minutes with a no-obligation cash offer.
Estimated market value
$508,900
Get a cash offer in 3 minutes
Find out how much your home could sell for in as little as 3 minutes with a no-obligation cash offer.
Estimated market value
$508,900
- North Carolina
- Mecklenburg County
- Charlotte
- 28273
- Browns Road
- 10805 Huntington Meadow Ln
Nearby cities
Nearby neighborhoods
Nearby zip codes
Other Charlotte Topics
