Nestled in the gated community of The Vineyards in Westchase, this elegant home seamlessly blends timeless charm with modern luxury. The popular Cordova floor plan offers 3 bedrooms, 2.5 bathrooms and a private screened patio, all designed for a harmonious flow of space. As you enter, natural light floods the home through soaring ceilings and expansive windows, creating an open, airy ambiance. The integrated living and dining areas are perfect for entertaining, complemented by a discreet powder room for convenience. The kitchen, located at the rear, features contemporary shaker cabinetry, a central island and easy access to the 2-car garage. Sliding glass doors open to a cozy screened porch, ideal for enjoying the outdoors in comfort. Upstairs, the tranquil primary suite includes a spacious walk-in closet, while two additional bedrooms and a full bathroom provide ample space for family or guests. Recent updates, including a new roof in 2023 and a 2016 AC replacement, ensure worry-free living. Residents of The Vineyards enjoy low-maintenance luxury with access to a private heated pool, lawn care and sprinkler maintenance, all for a modest monthly fee. This home is ideally located near top-rated schools, dining, boutique shopping, and is just minutes from downtown, the airport, and the beach, offering a perfect blend of convenience and elegance. Don't miss this rare opportunity to own a stunning home in a highly sought-after community!
Sold for $510,000
$510,000
10805 LAUREL GLEN PLACE, TAMPA, FL 33626
3beds
1,556sqft
Single Family Residence
Built in 2002
2,800 Square Feet Lot
$477,400 Zestimate®
$328/sqft
$2,825 Estimated rent
Home value
$477,400
$449,000 - $506,000
$2,825/mo
Zestimate® history
Owner options
List your home for rent
$2,825/mo
Rent Zestimate®
Find your next renter with Zillow Rental Manager. Plus, with online applications, you can quickly screen prospective tenants – for free.
$2,825/mo
Rent Zestimate®
Refinance and save
$3,762/mo
Est. payment
Refinancing to a lower rate could help reduce your monthly payments and save thousands over the life of the loan.
$3,762/mo
Est. payment
Explore your selling options
Work with a Zillow partner agent
Leverage their expertise and Zillow's premium Showcase listings to get your home seen by more buyers.
Get startedList with your own agent
Get your home in front of millions of buyers by listing it on Zillow.
Learn how to do itSell it yourself
Take full control of how buyers see your home on Zillow by listing For Sale by Owner (FSBO).
List your homeWhat's special
Central islandExpansive windowsContemporary shaker cabinetrySoaring ceilingsCozy screened porchPrivate screened patioDiscreet powder room
Zillow last checked:
Listing updated:
Listed by:
Michael Florio 813-956-6356,
COMPASS FLORIDA, LLC 305-851-2820
Bought with:
Magdalena Paszkowski, 3051074
HOMEFRONT REALTY
Source: Stellar MLS,MLS#: TB8315254 Originating MLS: Suncoast Tampa
Originating MLS: Suncoast Tampa
Facts & features
Interior
Bedrooms & bathrooms
- Bedrooms: 3
- Bathrooms: 3
- Full bathrooms: 2
- 1/2 bathrooms: 1
Primary bedroom
- Features: Walk-In Closet(s)
- Level: Second
- Area: 180 Square Feet
- Dimensions: 15x12
Bedroom 2
- Features: Built-in Closet
- Level: Second
- Area: 110 Square Feet
- Dimensions: 10x11
Bedroom 2
- Features: Built-in Closet
- Level: Second
- Area: 110 Square Feet
- Dimensions: 10x11
Balcony porch lanai
- Level: First
- Area: 110 Square Feet
- Dimensions: 11x10
Dining room
- Level: First
- Area: 120 Square Feet
- Dimensions: 10x12
Kitchen
- Features: Pantry, Granite Counters
- Level: First
- Area: 182 Square Feet
- Dimensions: 13x14
Living room
- Level: First
- Area: 196 Square Feet
- Dimensions: 14x14
Heating
- Natural Gas
Cooling
- Central Air
Appliances
- Included: Dishwasher, Disposal, Dryer, Gas Water Heater, Microwave, Range, Refrigerator, Washer, Water Softener
- Laundry: In Kitchen, Laundry Closet
Features
- Ceiling Fan(s), Crown Molding, High Ceilings, Living Room/Dining Room Combo, PrimaryBedroom Upstairs, Stone Counters, Thermostat, Walk-In Closet(s)
- Flooring: Carpet, Tile, Hardwood
- Doors: Sliding Doors
- Windows: Window Treatments
- Has fireplace: No
Interior area
- Total structure area: 2,117
- Total interior livable area: 1,556 sqft
Property
Parking
- Total spaces: 2
- Parking features: Garage - Attached
- Attached garage spaces: 2
Features
- Levels: Two
- Stories: 2
- Patio & porch: Covered, Front Porch, Porch, Screened
- Exterior features: Irrigation System, Private Mailbox, Sidewalk
Lot
- Size: 2,800 Square Feet
- Dimensions: 35 x 80
- Residential vegetation: Mature Landscaping, Oak Trees, Trees/Landscaped
Details
- Parcel number: U1528175MV00000000096.0
- Zoning: PD
- Special conditions: None
Construction
Type & style
- Home type: SingleFamily
- Architectural style: Craftsman
- Property subtype: Single Family Residence
Materials
- Block, Stucco, Wood Frame
- Foundation: Slab
- Roof: Shingle
Condition
- New construction: No
- Year built: 2002
Details
- Builder model: Cordova
- Builder name: Westfield
Utilities & green energy
- Sewer: Public Sewer
- Water: Public
- Utilities for property: Cable Connected, Electricity Connected, Fiber Optics, Natural Gas Connected, Public, Sewer Connected, Sprinkler Recycled, Street Lights, Underground Utilities, Water Connected
Community & HOA
Community
- Features: Buyer Approval Required, Deed Restrictions, Gated Community - No Guard, Irrigation-Reclaimed Water, Pool, Sidewalks
- Pet fee: $0 monthly
- Subdivision: WESTCHASE SEC 430B
HOA
- Has HOA: Yes
- Services included: Community Pool, Reserve Fund, Maintenance Grounds, Pool Maintenance
- HOA fee: $231 monthly
- HOA name: Greenacre Properties / Jeff Witt
- HOA phone: 813-600-1100
- Second HOA name: Westchase Community Association
- Second HOA phone: 813-926-6404
Location
- Region: Tampa
Financial & listing details
- Price per square foot: $328/sqft
- Tax assessed value: $359,905
- Annual tax amount: $3,956
- Date on market: 10/31/2024
- Cumulative days on market: 14 days
- Listing terms: Cash,Conventional,FHA,VA Loan
- Ownership: Fee Simple
- Total actual rent: 0
- Electric utility on property: Yes
- Road surface type: Asphalt, Paved
Price history
| Date | Event | Price |
|---|---|---|
| 12/11/2024 | Sold | $510,000-1%$328/sqft |
Source:  Stellar MLS #TB8315254 Report a problem Stellar MLS #TB8315254 Report a problem | ||
| 11/18/2024 | Pending sale | $515,000$331/sqft |
Source: Stellar MLS #TB8315254 Report a problem | ||
| 10/31/2024 | Listed for sale | $515,000+125.9%$331/sqft |
Source: Stellar MLS #TB8315254 Report a problem | ||
| 4/26/2009 | Listing removed | $228,000$147/sqft |
Source: Century 21 #T2334222 Report a problem | ||
| 12/24/2008 | Listed for sale | $228,000+6%$147/sqft |
Source: Century 21 #T2334222 Report a problem | ||
| 12/23/2008 | Sold | $215,000-8.5%$138/sqft |
Source: Public Record Report a problem | ||
| 9/25/2008 | Listed for sale | $234,900+17.5%$151/sqft |
Source: Century 21 #T2334222 Report a problem | ||
| 7/30/2004 | Sold | $199,900+21.4%$128/sqft |
Source: Stellar MLS #T2051634 Report a problem | ||
| 4/17/2002 | Sold | $164,700$106/sqft |
Source: Public Record Report a problem | ||
Public tax history
| Year | Property taxes | Tax assessment |
|---|---|---|
| 2025 | $7,995 +92.6% | $359,905 +77% |
| 2024 | $4,150 +4.9% | $203,320 +3% |
| 2023 | $3,956 +6.2% | $197,398 +3% |
| 2022 | $3,726 -6.7% | $191,649 +3% |
| 2021 | $3,992 +2.1% | $186,067 +1.4% |
| 2020 | $3,909 -6.4% | $183,498 +2.3% |
| 2019 | $4,178 | $179,372 +1.9% |
| 2018 | $4,178 -3.8% | $176,027 -18.2% |
| 2017 | $4,342 +1% | $215,196 +27.4% |
| 2016 | $4,300 -1.5% | $168,860 +0.7% |
| 2015 | $4,367 -0.4% | $167,686 +0.8% |
| 2014 | $4,386 | $166,355 +1.5% |
| 2013 | $4,386 -4.9% | $163,897 +17.7% |
| 2012 | $4,611 +1.4% | $139,248 +3.8% |
| 2011 | $4,548 -1.4% | $134,146 -5.7% |
| 2010 | $4,612 -5.2% | $142,213 -5.1% |
| 2009 | $4,865 +2.9% | $149,798 -18.2% |
| 2008 | $4,729 -3.9% | $183,063 +3% |
| 2007 | $4,921 -2.6% | $177,731 +2.6% |
| 2006 | $5,054 +0.4% | $173,233 +3% |
| 2005 | $5,037 | $168,187 +18.4% |
| 2004 | -- | $142,067 +2% |
| 2003 | -- | $139,287 +299.6% |
| 2002 | -- | $34,860 +33.3% |
| 2001 | -- | $26,145 +968% |
| 2000 | -- | $2,448 |
Find assessor info on the county website
Neighborhood: 33626
Nearby homes
- $530,0003 bd3 ba1.6k sqft10803 Laurel Glen Pl, Tampa, FL 33626Sold
- $559,2004 bd3 ba2.3k sqft10807 Laurel Glen Pl, Tampa, FL 33626Off Market
- $495,8004 bd2 ba2.1k sqft10801 Laurel Glen Pl, Tampa, FL 33626Off Market
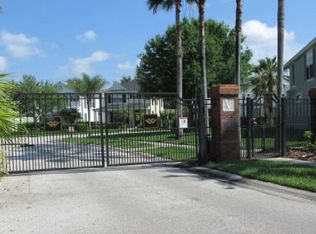
- $419,9003 bd2 ba1.5k sqft10806 Needlepoint Pl, Tampa, FL 33626Off Market
- $473,5004 bd3 ba1.7k sqft10804 Needlepoint Pl, Tampa, FL 33626Off Market
- $456,2003 bd2 ba1.7k sqft10808 Needlepoint Pl, Tampa, FL 33626Off Market
- $442,8003 bd2 ba1.6k sqft10806 Laurel Glen Pl, Tampa, FL 33626Off Market
- $459,7003 bd3 ba1.6k sqft10804 Laurel Glen Pl, Tampa, FL 33626Off Market
Nearby schools
GreatSchools rating
- 9/10Westchase Elementary SchoolGrades: PK-5Distance: 0.5 mi
- 3/10Davidsen Middle SchoolGrades: 6-8Distance: 0.8 mi
- 6/10Alonso High SchoolGrades: 9-12Distance: 2.1 mi
Schools provided by the listing agent
- Elementary: Westchase-HB
- Middle: Davidsen-HB
- High: Alonso-HB
Source: Stellar MLS. This data may not be complete. We recommend contacting the local school district to confirm school assignments for this home.
Get a cash offer in 3 minutes
Find out how much your home could sell for in as little as 3 minutes with a no-obligation cash offer.
Estimated market value
$477,400
Get a cash offer in 3 minutes
Find out how much your home could sell for in as little as 3 minutes with a no-obligation cash offer.
Estimated market value
$477,400
- Florida
- Hillsborough County
- Westchase
- 33626
- 10805 LAUREL GLEN PLACE
Nearby cities
Nearby neighborhoods
Nearby zip codes
Other Westchase Topics
