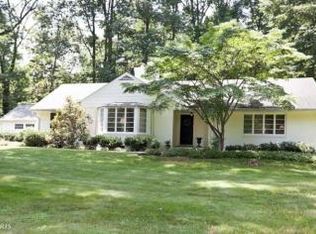
**OFFER DEADLINE, SUNDAY 6/15 AT 3PM. ** Welcome to 10805 Linson Road, where timeless elegance meets tranquil country living on nearly 3.5 acres in the heart of Greenspring Valley. Step through the front door of this enchanting rancher, and prepare to be captivated. Will it be the rich allure of real wood floors underfoot, the expansive and light-filled rooms exuding warmth, or the panoramic vistas afforded by the abundance of oversized windows inviting the outdoors in? Each detail is meticulously crafted to delight the senses and elevate the everyday experience. The luminous living room, bathed in natural light, welcomes you with its inviting ambiance, adorned with built-in bookcases framing a roaring fireplace – a perfect sanctuary for relaxation and gatherings alike. Flowing seamlessly from the living room, the dining room awaits, leading effortlessly to the charming kitchen beyond, where ample counter space and a central island promise culinary adventures. Venture further to discover the practicality of a mudroom, complete with a separate laundry room and access to the expanded two-car garage, ensuring convenience at every turn. Traverse the hallway to the sleeping wing, where three generously proportioned bedrooms await, two of which share a delightful Jack and Jill bathroom. The primary suite indulges with its own opulent en suite bathroom, boasting classic marble floors, a double vanity, a spacious shower, and a luxurious walk-in closet – a haven of comfort and style. Descend to the lower level, where endless possibilities await. A vast family room or media enclave offers space for relaxation and entertainment, while a fourth bedroom and full bathroom provide comfort and privacy for guests or family members. An additional room offers flexibility as an office, gaming area, or fifth bedroom, while abundant storage to the rear ensures practicality without compromise. Last but certainly not least is the lovely lot. From French doors on the main level, step onto the sprawling two-tiered deck, where lush gardens, meticulously designed hardscape, and a shimmering saltwater pool await, creating an oasis of serenity and outdoor enjoyment. Experience the epitome of refined country living, where every detail harmonizes to create a sanctuary of timeless allure and modern convenience. ** Note: all tvs will be included in the sale.
Sold for $960,000
Zillow last checked:
Listing updated:
Bought with:
Lindsey Funk, 673727
AB & Co Realtors, Inc.
Source: Bright MLS,MLS#: MDBC2098860
Price history
| Date | Event | Price |
|---|---|---|
| 6/28/2024 | Sold | $960,000+14.3%$225/sqft |
Source:  Bright MLS #MDBC2098860 Report a problem Bright MLS #MDBC2098860 Report a problem | ||
| 6/16/2024 | Pending sale | $839,900$197/sqft |
Source: Bright MLS #MDBC2098860 Report a problem | ||
| 6/14/2024 | Listed for sale | $839,900$197/sqft |
Source: Bright MLS #MDBC2098860 Report a problem | ||
Get a cash offer in 3 minutes
Find out how much your home could sell for in as little as 3 minutes with a no-obligation cash offer.
Estimated market value
$1,070,500
