Located in the highly desirable SWAC school district, this well cared for home is ready for it's new owner! Walk in to see the recently renovated floors with Luxury Vinyl Plank and carpet. The living room and kitchen have had some updates including new canned lighting and new Bosch dishwasher. The large, efficient Anderson windows provide an abundance of natural daylight. The kitchen is conveniently located near the back door, large pantry and breakfast nook - making meals and hosting special events a breeze. The large backyard received an update of a wood privacy fence, making cool evenings home and special events with loved ones and pets relaxing and fun. The primary bedroom bathroom was renovated 5years ago. The garage and closets throughout the home provide a ton of extra storage space for anything that brings joy.
Pending
$299,900
10805 Mistflower Ln, Fort Wayne, IN 46804
3beds
1,704sqft
Single Family Residence
Built in 1996
0.26 Acres Lot
$299,300 Zestimate®
$--/sqft
$-- HOA
What's special
Wood privacy fenceBreakfast nookLarge backyardNew canned lightingNew bosch dishwasherLarge pantry
- 14 days
- 977
- 138
Likely to sell faster than
Zillow last checked:
Listing updated:
Listed by:
Sam Snyder Cell:260-466-2595,
eXp Realty, LLC
Source: IRMLS,MLS#: 202637327
Facts & features
Interior
Bedrooms & bathrooms
- Bedrooms: 3
- Bathrooms: 3
- Full bathrooms: 2
- 1/2 bathrooms: 1
Bedroom 1
- Level: Upper
Bedroom 2
- Level: Upper
Kitchen
- Level: Main
- Area: 100
- Dimensions: 10 x 10
Living room
- Level: Main
- Area: 322
- Dimensions: 23 x 14
Heating
- Natural Gas, Forced Air
Cooling
- Central Air
Appliances
- Included: Disposal, Dishwasher, Refrigerator, Electric Range, Gas Water Heater
- Laundry: Dryer Hook Up Gas/Elec
Features
- Ceiling Fan(s), Tub/Shower Combination
- Windows: Insulated Windows, Window Treatments
- Has basement: No
- Attic: Storage
- Number of fireplaces: 1
- Fireplace features: Living Room
Interior area
- Total structure area: 1,704
- Total interior livable area: 1,704 sqft
- Finished area above ground: 1,704
- Finished area below ground: 0
Video & virtual tour
Property
Parking
- Total spaces: 2
- Parking features: Attached
- Attached garage spaces: 2
Features
- Levels: Two
- Stories: 2
- Patio & porch: Deck, Porch Covered
- Has spa: Yes
- Spa features: Private
- Fencing: Pet Fence,Privacy,Wood
Lot
- Size: 0.26 Acres
- Dimensions: 87X129
- Features: Level, Near Walking Trail
Details
- Parcel number: 021122352007.000075
Construction
Type & style
- Home type: SingleFamily
- Property subtype: Single Family Residence
Materials
- Brick, Vinyl Siding
- Foundation: Slab
Condition
- New construction: No
- Year built: 1996
Utilities & green energy
- Sewer: City
- Water: City
Community & HOA
Community
- Security: Prewired
- Subdivision: The Homesteads
Location
- Region: Fort Wayne
Financial & listing details
- Tax assessed value: $265,600
- Annual tax amount: $2,611
- Date on market: 9/10/2026
Estimated market value
$299,300
$284,000 - $314,000
$2,136/mo
Price history
| Date | Event | Price |
|---|---|---|
| 9/15/2026 | Pending sale | $299,900 |
Source:  IRMLS #202637327 Report a problem IRMLS #202637327 Report a problem | ||
| 9/10/2026 | Listed for sale | $299,900+87.6% |
Source: IRMLS #202637327 Report a problem | ||
| 3/30/2017 | Listing removed | $159,900$94/sqft |
Source: Coldwell Banker Roth Wehrly Graber #201712319 Report a problem | ||
| 3/27/2017 | Listed for sale | $159,900$94/sqft |
Source: Coldwell Banker Roth Wehrly Graber #201712319 Report a problem | ||
Public tax history
| Year | Property taxes | Tax assessment |
|---|---|---|
| 2025 | $2,497 +0.9% | $265,600 +13.8% |
| 2024 | $2,476 +22.7% | $233,400 +0.7% |
| 2023 | $2,018 +8.3% | $231,800 +23.1% |
| 2022 | $1,864 +7.6% | $188,300 +5.4% |
| 2021 | $1,732 -0.6% | $178,600 +7.8% |
| 2020 | $1,742 +2.4% | $165,700 -0.3% |
| 2019 | $1,701 +12.7% | $166,200 +2.5% |
| 2018 | $1,509 -5.6% | $162,100 +12.7% |
| 2017 | $1,599 +7.2% | $143,800 -5% |
| 2016 | $1,492 -1.3% | $151,300 +4.9% |
| 2014 | $1,512 +1.4% | $144,300 +1.8% |
| 2013 | $1,491 +8.3% | $141,700 +8.1% |
| 2011 | $1,377 | $131,100 +2.5% |
| 2010 | -- | $127,900 -1.6% |
| 2007 | -- | $130,000 +15.9% |
| 2005 | -- | $112,200 |
| 2004 | -- | $112,200 +58.9% |
| 2001 | -- | $70,600 +200% |
| 1999 | -- | $23,530 |
Find assessor info on the county website
Monthly payment
Est. payment
Payment breakdown
Explore the cost of this home by adjusting the details. Changes won't be saved.Climate risks
Neighborhood: Homesteads
Nearby schools
Schools provided by the listing agent
- Elementary: Aboite
- Middle: Summit
- High: Homestead
- District: MSD of Southwest Allen Cnty
Source: IRMLS. This data may not be complete. We recommend contacting the local school district to confirm school assignments for this home.

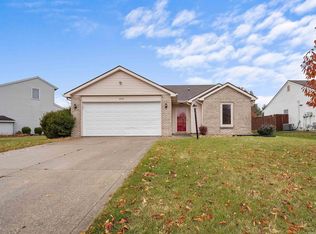

Similar homes
- $299,9003 bd3 ba1.7k sqft9707 Serpentine Cv, Fort Wayne, IN 46804For Sale
 MLS ID #202636734, John-Michael Segyde, Coldwell Banker Real Estate Gr. IRMLS
 - $269,9003 bd3 ba1.9k sqft6114 Rosedale Dr, Fort Wayne, IN 46804For Sale
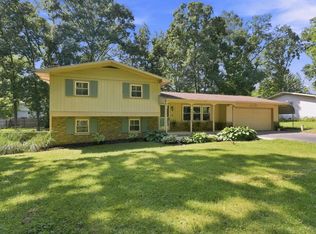 MLS ID #202636306, Cassie Rice, Uptown Realty Group. IRMLS
 - $299,9003 bd2 ba2.4k sqft6226 E Hills Rd, Fort Wayne, IN 46804For Sale
 MLS ID #202635165, Joao Fiche, Mike Thomas Assoc., Inc. IRMLS
 - $267,4003 bd2 ba1.3k sqft3723 Andover Pl, Fort Wayne, IN 46804For Sale
 MLS ID #202636533, Richard J Fletcher, North Eastern Group Realty. IRMLS
