Skip main navigation
Off market
  • $802,000

    10805 Monocacy Way, Manassas, VA 20112

    5beds
    3,470sqft
    SingleFamily
    Built in 2008
    8,276 Square Feet Lot
    $802,000 Zestimate®
    $231/sqft
    $4,633 Estimated rent

    Home value

    $802,000

    $762,000 - $842,000

    $4,633/mo

    Zestimate® history
    Loading
    Loading...

    Owner options

    List your home for rent

    $4,633/mo

    Rent Zestimate®

    Find your next renter with Zillow Rental Manager. Plus, with online applications, you can quickly screen prospective tenants – for free.

    Learn more

    $4,633/mo

    Rent Zestimate®

    Refinance and save

    $5,098/mo

    Est. payment

    Refinancing to a lower rate could help reduce your monthly payments and save thousands over the life of the loan.

    See today's rates

    $5,098/mo

    Est. payment

    Explore your selling options

    Work with a Zillow partner agent

    Leverage their expertise and Zillow's premium Showcase listings to get your home seen by more buyers.

    Get started

    List with your own agent

    Get your home in front of millions of buyers by listing it on Zillow.

    Learn how to do it

    Sell it yourself

    Take full control of how buyers see your home on Zillow by listing For Sale by Owner (FSBO).

    List your home

    What's special

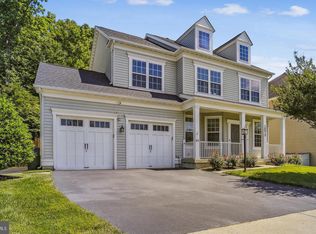
    Wonderful Coles Run Manor home. Featuring a great open floor plan with a dramatic two-story entry foyer, sun-filled front living room and large formal dining room. The spacious gourmet kitchen offers upscale stainless-steel appliances, granite counter tops, an abundance of custom cabinets and a large center island with pendent lighting. The kitchen opens to the main floor family room with fireplace and informal eating area that walks out to a private deck and great seclusion with stone-wall landscaping and a variety of mature trees. The second-floor features 4 large bedrooms and 3 full baths including the master suite, complete with sitting room and fireplace, large walk-in closets and luxury master bath. The walk-out lower level is partially finished with a full bath and fifth bedroom. Additional unfinished space is a great opportunity for a new buyer to add an additional family room, game room, media center or their own ideas to suit their needs. This home is in the prime area of the neighborhood just across from the common area park and tot lot.

    This property is off market, which means it's not currently listed for sale or rent on Zillow. This may be different from what's available on other websites or public sources.

    Facts & features

    Interior

    Bedrooms & bathrooms
    • Bedrooms: 5
    • Bathrooms: 5
    • Full bathrooms: 4
    • 1/2 bathrooms: 1
    Heating
    • Forced air
    Cooling
    • Central
    Appliances
    • Included: Dishwasher, Dryer, Garbage disposal, Microwave, Range / Oven, Refrigerator, Washer
    Features
    • Ceiling Fan(s), Kitchen Island, Pantry, Recessed Lighting, Dining Area, Eat-in Kitchen, Soaking Tub, Carpet, Open Floorplan, Butlers Pantry, Formal/Separate Dining Room, Master Bath(s), Breakfast Area, Kitchen - Table Space, Kitchen - Gourmet, Family Room Off Kitchen, Curved Staircase
    • Flooring: Hardwood
    • Basement: Finished
    • Has fireplace: Yes
    Interior area
    • Total interior livable area: 3,470 sqft
    • Finished area below ground: 335

    Property

    Parking
    • Total spaces: 2
    • Parking features: Garage - Attached
    Accessibility
    • Accessibility features: Other
    Features
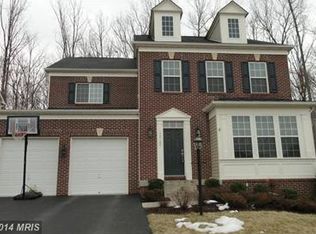
    • Exterior features: Vinyl, Brick
    Lot
    • Size: 8,276 Square Feet
    Details
    • Parcel number: 7894072836
    • Special conditions: Standard

    Construction

    Type & style
    • Home type: SingleFamily
    • Architectural style: Colonial
    Condition
    • Year built: 2008

    Community & HOA

    HOA
    • Has HOA: Yes
    • HOA fee: $85 monthly
    Location
    • Region: Manassas

    Financial & listing details

    • Price per square foot: $231/sqft
    • Tax assessed value: $771,000
    • Annual tax amount: $7,560

    Price history

    DateEventPrice
    7/17/2020Sold$575,000$166/sqft
    Source: Public Record Report a problem
    5/23/2020Pending sale$575,000$166/sqft
    Source: RE/MAX 100 #VAPW494920 Report a problem
    5/21/2020Listed for sale$575,000+11.7%$166/sqft
    Source: RE/MAX 100 #VAPW494920 Report a problem
    5/20/2020Listing removed$2,900$1/sqft
    Source: Owner Report a problem
    4/23/2020Price change$2,900-3.3%$1/sqft
    Source: Owner Report a problem
    1/20/2020Listed for rent$3,000$1/sqft
    Source: Owner Report a problem
    6/14/2016Sold$515,000$148/sqft
    Source: Public Record Report a problem
    4/12/2016Pending sale$515,000$148/sqft
    Source: Avery-Hess REALTORS #PW9602088 Report a problem
    3/21/2016Listed for sale$515,000-1%$148/sqft
    Source: Avery-Hess REALTORS #PW9602088 Report a problem
    2/17/2016Listing removed$520,000$150/sqft
    Source: Avery-Hess REALTORS #PW8735919 Report a problem
    9/1/2015Listed for sale$520,000+7.2%$150/sqft
    Source: Avery-Hess REALTORS #PW8735919 Report a problem
    11/15/2013Sold$485,000-3%$140/sqft
    Source: Public Record Report a problem
    10/5/2013Pending sale$499,900$144/sqft
    Source: Coldwell Banker Residential Brokerage - Fairfax #PW8150412 Report a problem
    8/5/2013Listed for sale$499,900+0.2%$144/sqft
    Source: Coldwell Banker Residential Brokerage - Fairfax #PW8150412 Report a problem
    6/2/2008Sold$499,000$144/sqft
    Source: Public Record Report a problem

    Public tax history

    YearProperty taxesTax assessment
    2025$7,560 +9.7%$771,000 +11.2%
    2024$6,893 +1.1%$693,100 +5.8%
    2023$6,817 -2.4%$655,200 +5.6%
    2022$6,987 +4.2%$620,600 +12.6%
    2021$6,709 +9.5%$551,100 +10.6%
    2020$6,126 +111.5%$498,300 +3.9%
    2019$2,896 -48.8%$479,700 +2.5%
    2018$5,651 -6.4%$468,000 -8.5%
    2017$6,040 $511,600 +3.1%
    2016$6,040 +5.3%$496,300 +1.9%
    2015$5,738 $487,000 +5.6%
    2014$5,738 $461,000 +4%
    2013-- $443,200 +2.2%
    2012-- $433,500 +13.2%
    2010-- $382,800 -0.2%
    2009-- $383,700 +71.8%
    2008-- $223,300
    Find assessor info on the county website

    Neighborhood: 20112

    Nearby schools

    GreatSchools rating
    Schools provided by the listing agent
    • Elementary: BENNETT
    • Middle: PARKSIDE
    • High: OSBOURN PARK
    • District: PRINCE WILLIAM COUNTY PUBLIC SCHOOLS

    Source: The MLS. This data may not be complete. We recommend contacting the local school district to confirm school assignments for this home.

    Get a cash offer in 3 minutes
    Find out how much your home could sell for in as little as 3 minutes with a no-obligation cash offer.
    Estimated market value
    $802,000
    Get a cash offer in 3 minutes
    Find out how much your home could sell for in as little as 3 minutes with a no-obligation cash offer.
    Estimated market value
    $802,000