Tucked at the end of a quiet Haslet cul-de-sac, this single-story home has a covered front porch and an open layout that lives easy. Wood-look tile runs through the main living area, which centers on a fireplace and opens right into the kitchen with white cabinets, stainless appliances, tile backsplash, breakfast bar, and a pantry. There's a built-in banquette in the breakfast nook, plus a front room that works as a home office or formal dining, whichever you need. The primary bedroom sits on its own with a bath that has a garden tub, separate shower, dual sinks, and a big walk-in closet. Two more bedrooms and a real utility room round out the inside. The backyard is the selling point: shade trees, a covered patio, extended concrete seating, a huge storage shed, and plenty of open grass. Two-car garage, community pool and park, and Northwest ISD schools
Sold
Price Unknown
10805 Myrick Ct, Haslet, TX 76052
3beds
1,884sqft
Single Family Residence
Built in 2006
10,018 Square Feet Lot
$-- Zestimate®
$--/sqft
$-- Estimated rent
Home value
Not available
Estimated sales range
Not available
Not available
Zestimate® history
Owner options
List your home for rent
Find your next renter with Zillow Rental Manager. Plus, with online applications, you can quickly screen prospective tenants – for free.
Refinance and save
$450/mo
Est. payment
Refinancing to a lower rate could help reduce your monthly payments and save thousands over the life of the loan.
$450/mo
Est. payment
Explore your selling options
Work with a Zillow partner agent
Leverage their expertise and Zillow's premium Showcase listings to get your home seen by more buyers.
Get startedList with your own agent
Get your home in front of millions of buyers by listing it on Zillow.
Learn how to do itSell it yourself
Take full control of how buyers see your home on Zillow by listing For Sale by Owner (FSBO).
List your homeWhat's special
Zillow last checked:
Listing updated:
Listed by:
Conner Nielsen 0704632 806-928-8884,
John Hill, Broker 806-928-8884
Bought with:
Jill Gorski, 0677452
RE/MAX Trinity
Source: NTREIS,MLS#: 21325062
Facts & features
Interior
Bedrooms & bathrooms
- Bedrooms: 3
- Bathrooms: 2
- Full bathrooms: 2
Primary bedroom
- Level: First
- Dimensions: 1 x 1
Living room
- Level: First
- Dimensions: 1 x 1
Heating
- Central, Electric
Cooling
- Central Air, Electric
Appliances
- Included: Dishwasher, Electric Range, Disposal
Features
- Double Vanity
- Has basement: No
- Number of fireplaces: 1
- Fireplace features: Gas, Gas Log
Interior area
- Total interior livable area: 1,884 sqft
Property
Parking
- Total spaces: 2
- Parking features: Garage, Garage Door Opener
- Attached garage spaces: 2
Features
- Levels: One
- Stories: 1
- Pool features: None
Lot
- Size: 10,018 Square Feet
Details
- Parcel number: 40823296
Construction
Type & style
- Home type: SingleFamily
- Architectural style: Detached
- Property subtype: Single Family Residence
Condition
- Resale
- Year built: 2006
Utilities & green energy
- Sewer: Public Sewer
- Water: Public
- Utilities for property: Sewer Available, Water Available
Community & HOA
Community
- Subdivision: Emerald Park Add
HOA
- Has HOA: Yes
- Services included: Association Management
- HOA fee: $450 annually
- HOA name: First Service Residential
- HOA phone: 888-679-2500
Location
- Region: Haslet
Financial & listing details
- Tax assessed value: $278,369
- Annual tax amount: $3,594
- Date on market: 7/8/2026
- Cumulative days on market: 44 days
Price history
| Date | Event | Price |
|---|---|---|
| 8/21/2026 | Sold | -- |
Source: NTREIS #21325062 Report a problem | ||
| 8/5/2026 | Contingent | $315,000$167/sqft |
Source: NTREIS #21325062 Report a problem | ||
| 7/8/2026 | Listed for sale | $315,000+31.8%$167/sqft |
Source: NTREIS #21325062 Report a problem | ||
| 6/2/2019 | Listing removed | $239,000$127/sqft |
Source: Essential Realty Group, LLC #14059711 Report a problem | ||
| 5/9/2019 | Pending sale | $239,000$127/sqft |
Source: Essential Realty Group, LLC #14059711 Report a problem | ||
| 4/22/2019 | Listed for sale | $239,000+32.9%$127/sqft |
Source: Essential Realty Group, LLC #14059711 Report a problem | ||
| 5/11/2015 | Sold | -- |
Source: Agent Provided Report a problem | ||
| 4/23/2015 | Pending sale | $179,900$95/sqft |
Source: Alliance Properties #13127216 Report a problem | ||
| 4/9/2015 | Listed for sale | $179,900+56.4%$95/sqft |
Source: Alliance Properties #13127216 Report a problem | ||
| 3/10/2012 | Listing removed | $115,000$61/sqft |
Source: Keller Williams - Dallas Preston Road #11710915 Report a problem | ||
| 1/24/2012 | Listed for sale | $115,000$61/sqft |
Source: Keller Williams Realty #11710915 Report a problem | ||
Public tax history
| Year | Property taxes | Tax assessment |
|---|---|---|
| 2022 | $3,594 +13.7% | $278,369 +15.9% |
| 2021 | $3,162 +5.4% | $240,265 +7% |
| 2020 | $3,001 -0.4% | $224,594 -0.4% |
| 2019 | $3,012 +4.8% | $225,427 +8.2% |
| 2018 | $2,873 -46.5% | $208,270 +12.6% |
| 2017 | $5,370 +7.9% | $184,939 +8.3% |
| 2016 | $4,978 +44.7% | $170,817 +7.8% |
| 2015 | $3,440 | $158,456 +16.9% |
| 2014 | $3,440 | $135,500 +13.2% |
| 2013 | -- | $119,700 +5% |
| 2012 | -- | $114,000 -2.9% |
| 2011 | -- | $117,400 -2.8% |
| 2010 | -- | $120,800 -2.7% |
| 2009 | -- | $124,100 -9.1% |
| 2008 | -- | $136,500 -12% |
| 2007 | -- | $155,190 +424.9% |
| 2006 | -- | $29,567 |
Find assessor info on the county website
Neighborhood: Dorado Ranch
Nearby homes
- $349,3004 bd3 ba3k sqft10809 Myrick Ct, Haslet, TX 76052Off Market
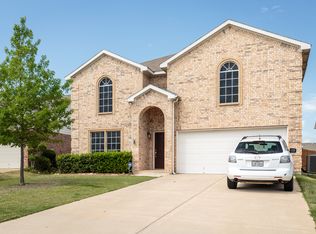
- $326,3004 bd2 ba1.8k sqft10801 Myrick Ct, Haslet, TX 76052Off Market
- $--4 bd3 ba3.2k sqft10832 Thorngrove Ct, Haslet, TX 76052Sold

- $292,1003 bd2 ba1.7k sqft556 Winbridge Ln, Haslet, TX 76052Off Market

- $302,0003 bd2 ba1.9k sqft10836 Thorngrove Ct, Haslet, TX 76052Off Market
- $263,8003 bd2 ba1.6k sqft10817 Myrick Ct, Haslet, TX 76052Off Market
- $289,3003 bd2 ba1.7k sqft10828 Thorngrove Ct, Haslet, TX 76052Off Market
- $250,0004 bd3 ba2.8k sqft10800 Myrick Ct, Haslet, TX 76052Off Market
Nearby schools
GreatSchools rating
- 4/10Berkshire Elementary SchoolGrades: PK-5Distance: 0.8 mi
- 8/10Leo Adams MiddleGrades: 6-8Distance: 1.4 mi
- 7/10V R Eaton High SchoolGrades: 9-12Distance: 1.5 mi
Schools provided by the listing agent
- Elementary: Carl E. Schluter
- Middle: Leo Adams
- High: Eaton
- District: Northwest ISD
Source: NTREIS. This data may not be complete. We recommend contacting the local school district to confirm school assignments for this home.
- Texas
- Tarrant County
- Haslet
- 76052
- Dorado Ranch
- 10805 Myrick Ct
