Skip main navigation
For sale
  • $510,000

    10805 N 9TH Place, Phoenix, AZ 85020

    3beds
    2,040sqft
    : 
    Loading
    Get pre-qualified
    Townhouse
    Built in 1986
    4,404 Square Feet Lot
    $-- Zestimate®
    $250/sqft
    $337/mo HOA

    What's special

    Freshly painted interiorsCozy breakfast nookPlantation shuttersVaulted ceilings
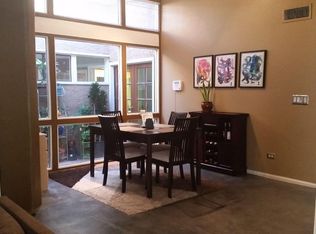
    Welcome to Pointe Tapatio, where charm, comfort, and thoughtful design come together with beautiful views of North Mountain. Enter through a gated courtyard with a tranquil fountain into freshly painted interiors with vaulted ceilings and plantation shutters. The kitchen is thoughtfully positioned with a cozy breakfast nook and also connects to a formal dining space that overlooks the living room, offering flexibility for both casual meals and more elevated gatherings. This 3 bed, 3 bath home offers a private layout, with each bedroom featuring its own full bathroom. Step outside to a backyard designed for both relaxing and hosting with pavers and grass area. Community features include a heated pool, spa, clubhouse, parks, and scenic walking and biking paths. North Mountain Park is just across the street for hiking and biking- connecting you to many miles of trails through the Phoenix Mountain Preserve.
    64 days
    |
    723
    |
    35
    |

    Zillow last checked:

    Listing updated:

    Listed by:

    Michelle Renteria 623-330-8965,

    Russ Lyon Sotheby's International Realty,

    Sarah Watson 480-694-7522,

    Russ Lyon Sotheby's International Realty

    Source: ARMLS,MLS#: 7046919MLS Logo

    Loading...

      Facts & features

      Interior

      Bedrooms & bathrooms
      • Bedrooms: 3
      • Bathrooms: 3
      • Full bathrooms: 3
      Heating
      • Electric
      Cooling
      • Central Air, Ceiling Fan(s)
      Appliances
      • Included: Dryer, Washer, Refrigerator, Built-in Microwave, Dishwasher, Disposal, Induction Cooktop, Electric Oven
      • Laundry: Inside
      Features
      • Granite Counters, Pantry, 2 Master Baths, Full Bth Master Bdrm, Separate Shwr & Tub
      • Flooring: Carpet, Vinyl, Tile
      • Windows: Skylight(s)
      • Has basement: No
      • Has fireplace: No
      • Common walls with other units/homes: 1 Common Wall
      Interior area
      • Total structure area: 2,040
      • Total interior livable area: 2,040 sqft

      Property

      Parking
      • Total spaces: 2
      • Parking features: Garage Door Opener, Direct Access, Attch'd Gar Cabinets
      • Garage spaces: 2
      Features
      • Stories: 2
      • Patio & porch: Covered
      • Has spa: Yes
      • Spa features: Heated
      • Fencing: Block
      Lot
      • Size: 4,404 Square Feet
      • Features: Desert Back, Desert Front, Gravel/Stone Front, Gravel/Stone Back, Grass Back
      Details
      • Parcel number: 15925124

      Construction

      Type & style
      • Home type: Townhouse
      • Property subtype: Townhouse
      • Attached to another structure: Yes
      Materials
      • Stucco, Wood Frame, Painted
      • Roof: Tile,Foam
      Condition
      • Year built: 1986
      Details
      • Builder name: Gosnell Development

      Utilities & green energy

      • Sewer: Public Sewer
      • Water: City Water

      Community & HOA

      Community
      • Features: Pool, Community Spa Htd, Biking/Walking Path
      • Subdivision: POINTE TAPATIO 6
      HOA
      • Has HOA: Yes
      • Services included: Sewer, Maintenance Grounds, Trash, Water
      • HOA fee: $337 monthly
      • HOA name: Pointe Tapatio
      • HOA phone: 602-437-4777
      Location
      • Region: Phoenix

      Financial & listing details

      • Price per square foot: $250/sqft
      • Tax assessed value: $460,800
      • Annual tax amount: $3,046
      • Date on market: 5/8/2026
      • Cumulative days on market: 65 days
      • Listing terms: Cash,Conventional,FHA,VA Loan
      • Ownership: Fee Simple

        Estimated market value

        Not available

        Estimated sales range

        Not available

        Not available

        Price history

        DateEventPrice
        5/9/2026Listed for sale$510,000-18.4%$250/sqft
        Source: ARMLS #7025965 Report a problem
        7/23/2024Listing removed--
        Source: Zillow Rentals Report a problem
        7/1/2024Listed for rent$3,900$2/sqft
        Source: Zillow Rentals Report a problem
        6/11/2024Listing removed$625,000$306/sqft
        Source: ARMLS #6686392 Report a problem
        5/21/2024Price change$625,000-3.8%$306/sqft
        Source: ARMLS #6686392 Report a problem
        4/4/2024Listed for sale$650,000+195.5%$319/sqft
        Source: ARMLS #6686392 Report a problem
        2/9/2010Sold$220,000-12%$108/sqft
        Source: ARMLS #4301053 Report a problem
        9/4/2009Price change$250,000-37.4%$123/sqft
        Source: foreclosure.com Report a problem
        8/15/2009Listed for sale--
        Source: foreclosure.com Report a problem
        6/3/2009Sold$399,618+8%$196/sqft
        Source: Public Record Report a problem
        12/18/2006Sold$370,000$181/sqft
        Source: ARMLS #2584314 Report a problem

        Public tax history

        YearProperty taxesTax assessment
        2025$2,992 +2.6%$46,080 -10.8%
        2024$2,915 +2.1%$51,650 +91.1%
        2023$2,856 -0.7%$27,031 -21.4%
        2022$2,875 +2.9%$34,410 +9.5%
        2021$2,794 -0.1%$31,430 +6.4%
        2020$2,798 +3.4%$29,550 +2.7%
        2019$2,706 $28,760 +9.6%
        2018$2,706 +4.3%$26,250 +2.9%
        2017$2,594 +9.8%$25,510 +3.9%
        2016$2,362 +5.3%$24,550 +5.7%
        2015$2,242 $23,220 +23.7%
        2014-- $18,770 +18.4%
        2013-- $15,850 +10.1%
        2012-- $14,400 +7.9%
        2011-- $13,350 -39.7%
        2010-- $22,150 -22.6%
        2009-- $28,600 -18.3%
        2008-- $35,000 +34.4%
        2007-- $26,050 +43.5%
        2006-- $18,150
        2005-- $18,150 +2.3%
        2004-- $17,750
        2003-- $17,750 +12.3%
        2002-- $15,800
        Find assessor info on the county website

        Monthly payment

        Est. payment

        Payment breakdown

        Explore the cost of this home by adjusting the details. Changes won't be saved.
        All calculations are estimates and provided by Zillow, Inc. for informational purposes only. Actual amounts may vary.
        HOA fees may include property taxes on listings classified as Co-Ops. Contact the listing agent and/or owner for fee details.
        Mortgage interest rates are dependent on a number of factors, including credit score, down payment, and repayment length. Interest rate data provided by Zillow Group Marketplace, Inc. as of 1/1/1970 from various mortgage lenders with which we have lead or other similar arrangements; the Estimated Payment is an average of those rates.
        See how much you could borrow to make a competitive offer.

        Climate risks

        Neighborhood: North Mountain

        Getting around

        26 / 100
        Car-Dependent
        36 / 100
        Some Transit
        55 / 100
        Bikeable

        Nearby schools

        GreatSchools rating
        Schools provided by the listing agent
        • Elementary: Larkspur Elementary School
        • Middle: Shea Middle School
        • High: Shadow Mountain High School
        • District: Paradise Valley Unified District

        Source: ARMLS. This data may not be complete. We recommend contacting the local school district to confirm school assignments for this home.

        A local agent can set up tours, give advice and negotiate with sellers.

        Browse local experts

        Similar homes