
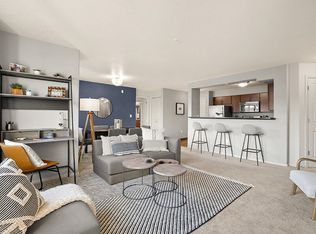

Welcome to this well-maintained townhome-style condo in Hillsboro's Heron Creek community, offering a comfortable, low-maintenance layout across three levels. The main living level features a cozy gas fireplace, an open flow between the living area and kitchen, balcony access, and a convenient half bath.
Upstairs, the home offers two private bedroom suites, each with its own full bathroom a flexible setup well suited to roommates, guests, or a dedicated home office. An attached one-car garage with driveway parking adds everyday convenience.
Located minutes from Nike, Intel, and other major westside employers, with easy access to MAX light rail, Tanasbourne shopping and dining, and Hwy 26. Photos and the 3D tour provide the best look at the home.
HOME FEATURES
* Two upstairs bedroom suites, each with a private full bath; half bath on the main level
* Gas fireplace and balcony off the main living area
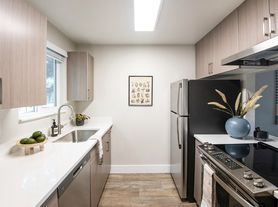
* Kitchen with refrigerator, range, dishwasher, and disposal
* Washer & Dryer in unit
* Attached 1-car garage + driveway parking
* Forced-air gas heat
MORE DETAILS PLEASE REVIEW
* Rent: $2,195/month
* Security Deposit: Equal to one month's rent; a higher deposit may be required based on screening results
* Lease Term: 12 months minimum
* Availability: Available now; lease must begin no later than 7/30/2026
* Application Fee: $55 per applicant 18 and older
* Income Standard: Gross income of 22.5x monthly rent, unless otherwise permitted by law
* Screening: All occupants 18+ must apply; screening includes credit, background, rental history, and income verification. Written screening criteria available upon request and provided with the application. Applications are processed in the order received once complete.
* Renter's Insurance: Required, with minimum $100,000 liability coverage; proof required before move-in
* Utilities: Tenant pays electric and gas, HOA covers water/sewer, & trash
* Smoking/Vaping: Not permitted anywhere on the premises
* HOA/CC&Rs: Tenant must comply with applicable community rules; copy provided with lease
* Showings may be paused or canceled for maintenance or if multiple applications are pending
* Pets: Considered on a case-by-case basis through our third-party pet screening service; if approved, pet rent is $50 per pet per month, and an additional pet deposit may apply. Assistance animals and service animals are not pets they are not subject to pet screening, pet fees, deposits, pet rent, or breed/size restrictions, and such requests are reviewed separately as reasonable accommodations under applicable fair housing law.
This property is professionally managed by Spear Northwest LLC. Information has been compiled from sources deemed reliable but is not guaranteed; Spear Northwest LLC shall not be liable for errors or omissions. Applicants should independently verify all information material to their decision, including square footage, features, utilities, HOA/CC&Rs, and availability. Terms subject to change until a lease is executed. Equal Housing Opportunity.
3D Virtual Tour:
Apartment for rent
$2,195/moFees may apply
10805 NE Red Wing Way, Unit 201, Hillsboro, OR 97006
2beds
1,280sqft
Price may not include required fees and charges. Learn more|
Apartment
Available now
Cats, dogs OK
Air conditioner, central air
In unit laundry
Attached garage parking
Central, fireplace, forced air, natural gas
What's special
Cozy gas fireplaceForced-air gas heatBalcony access
- 14 days |
- -- |
- -- |
Zillow last checked:
Listing updated:
Travel times

Let’s turn your rent into credit progress
Build credit history with every on-time payment and get credit for the payment you’re already making.
Facts & features
Interior
Bedrooms & bathrooms
- Bedrooms: 2
- Bathrooms: 3
- Full bathrooms: 2
- 1/2 bathrooms: 1
Heating
- Central, Fireplace, Forced Air, Natural Gas
Cooling
- Air Conditioner, Central Air
Appliances
- Included: Microwave Oven, Refrigerator, dryer, washer
- Laundry: In Unit
Features
- Kitchen Island
- Flooring: Concrete
- Has fireplace: Yes
Interior area
- Total interior livable area: 1,280 sqft
Video & virtual tour
Property
Parking
- Parking features: Attached, Concrete, Deck, Garage
- Has attached garage: Yes
- Details: Contact manager
Features
- Patio & porch: Deck
- Exterior features: Balcony
Details
- Additional structures: Garage(s)
- Parcel number: 1N236DD90812
Construction
Type & style
- Home type: Apartment
- Property subtype: Apartment
Utilities & green energy
- Utilities for property: Garbage, Gas, Water
Building
Management
- Pets allowed: Yes
Community & HOA
HOA
- Amenities included: Gas, Landscaping, Trash, Water
Location
- Region: Hillsboro
Financial & listing details
- Lease term: Contact For Details
Nearby apartments for rent

Price history
| Date | Event | Price |
|---|---|---|
| 7/10/2026 | Listed for rent | $2,195+37.2%$2/sqft |
Source: Zillow Rentals Report a problem | ||
| 8/18/2022 | Sold | $356,000-3.8%$278/sqft |
Source:  RMLS (OR) #22079668 Report a problem RMLS (OR) #22079668 Report a problem | ||
| 7/29/2022 | Pending sale | $369,900$289/sqft |
Source: RMLS (OR) #22079668 Report a problem | ||
| 6/17/2022 | Listed for sale | $369,900-1.9%$289/sqft |
Source: RMLS (OR) #22079668 Report a problem | ||
| 6/10/2022 | Sold | $377,000+121.9%$295/sqft |
Source: Public Record Report a problem | ||
| 4/17/2018 | Listing removed | $1,600$1/sqft |
Source: yintian Zhou Realty Report a problem | ||
| 3/30/2018 | Listed for rent | $1,600$1/sqft |
Source: yintian Zhou Realty Report a problem | ||
| 9/20/2016 | Sold | $169,900$133/sqft |
Source: Public Record Report a problem | ||
| 9/1/2016 | Pending sale | $169,900$133/sqft |
Source: The Rian Group Real Estate #16196701 Report a problem | ||
| 9/1/2016 | Listed for sale | $169,900-4.3%$133/sqft |
Source: The Rian Group Real Estate #16196701 Report a problem | ||
| 10/24/2013 | Sold | $177,500$139/sqft |
Source: Agent Provided Report a problem | ||
Neighborhood: 97006
Nearby schools
GreatSchools rating
- 4/10Mckinley Elementary SchoolGrades: PK-5Distance: 0.7 mi
- 5/10Five Oaks Middle SchoolGrades: 6-8Distance: 1 mi
- 7/10Westview High SchoolGrades: 9-12Distance: 2.1 mi
Similar homes for rent


There are 2 available units in this apartment building