Welcome to 10805 Paynes Church Drive — a spacious, beautifully updated home nestled in the highly sought-after Middleridge community of Fairfax. Meticulously maintained and lovingly cared for by its owners, this move-in-ready residence offers over 3,000 finished square feet, four generous bedrooms, and two and a half baths—perfectly blending space, comfort, and modern convenience. Ideally located near George Mason University, the Burke Centre VRE, major commuter routes, shopping, healthcare, and more, this home offers the best of both accessibility and tranquility. Inside, you’ll be welcomed by a bright, open layout featuring hardwood floors and fresh paint throughout. The expanded, updated kitchen is a true showstopper—boasting stainless steel appliances, crisp white cabinetry, a large island, and abundant storage. The kitchen seamlessly opens to the formal living and dining rooms, creating a fantastic flow for entertaining. The sun-filled family room is a cozy retreat with a large windows and a charming fireplace—perfect for relaxing evenings playing games, watching a movie or just a quiet night at home. Upstairs, the spacious primary suite features a walk-in closet, large windows, and a private ensuite bath. Three additional bedrooms share a beautifully updated full bath with dual sinks—ideal for your family or guests. The finished walk-up lower level offers even more versatility with durable LVP flooring, a large rec room, and a generous utility room perfect for storage, a gym, or a workshop. Step outside to your own private sanctuary: a fully fenced backyard with peaceful views of the wooded park. Enjoy your morning coffee or evening meals on the deck while watching the wildlife. Surrounded by mature trees year-round and vibrant blooms in spring, this backyard is perfect for entertaining or unwinding in any season. Additional features include a large carport, beautifully landscaped flat yard, extended driveway and access to the highly regarded Robinson Secondary School pyramid. While Middleridge has no HOA, it boasts a friendly and active community with events for all ages. You’ll also have the option to join one of two nearby pools and enjoy easy access to scenic Woodglen Lake Park.
Sold for $932,500
$932,500
10805 Paynes Church Dr, Fairfax, VA 22032
4beds
2,859sqft
Single Family Residence
Built in 1973
8,748 Square Feet Lot
$952,700 Zestimate®
$326/sqft
$3,913 Estimated rent
Home value
$952,700
$896,000 - $1.02M
$3,913/mo
Zestimate® history
Owner options
List your home for rent
$3,913/mo
Rent Zestimate®
Find your next renter with Zillow Rental Manager. Plus, with online applications, you can quickly screen prospective tenants – for free.
$3,913/mo
Rent Zestimate®
Refinance and save
$5,759/mo
Est. payment
Refinancing to a lower rate could help reduce your monthly payments and save thousands over the life of the loan.
$5,759/mo
Est. payment
Explore your selling options
Work with a Zillow partner agent
Leverage their expertise and Zillow's premium Showcase listings to get your home seen by more buyers.
Get startedList with your own agent
Get your home in front of millions of buyers by listing it on Zillow.
Learn how to do itSell it yourself
Take full control of how buyers see your home on Zillow by listing For Sale by Owner (FSBO).
List your homeWhat's special
Sun-filled family roomCharming fireplaceFinished walk-up lower levelLarge rec roomLarge carportFully fenced backyardBeautifully landscaped flat yard
Zillow last checked:
Listing updated:
Listed by:
Susan Skare 703-489-7878,
Berkshire Hathaway HomeServices PenFed Realty
Bought with:
Michelle Soto, 0225214257
Redfin Corporation
Source: Bright MLS,MLS#: VAFX2256386
Facts & features
Interior
Bedrooms & bathrooms
- Bedrooms: 4
- Bathrooms: 3
- Full bathrooms: 2
- 1/2 bathrooms: 1
- Main level bathrooms: 1
Rooms
- Room types: Living Room, Dining Room, Primary Bedroom, Bedroom 2, Bedroom 3, Bedroom 4, Kitchen, Family Room, Foyer, Breakfast Room, Laundry, Recreation Room, Storage Room, Bathroom 2, Primary Bathroom, Half Bath
Primary bedroom
- Features: Attached Bathroom, Flooring - HardWood
- Level: Upper
- Area: 195 Square Feet
- Dimensions: 13 x 15
Bedroom 2
- Features: Flooring - HardWood
- Level: Upper
- Area: 121 Square Feet
- Dimensions: 11 x 11
Bedroom 3
- Features: Flooring - HardWood
- Level: Upper
- Area: 132 Square Feet
- Dimensions: 11 x 12
Bedroom 4
- Features: Flooring - HardWood
- Level: Upper
- Area: 132 Square Feet
- Dimensions: 11 x 12
Primary bathroom
- Features: Flooring - Ceramic Tile, Bathroom - Stall Shower
- Level: Upper
Bathroom 2
- Features: Double Sink, Flooring - Ceramic Tile, Bathroom - Tub Shower
- Level: Upper
Breakfast room
- Level: Main
- Area: 143 Square Feet
- Dimensions: 11 x 13
Dining room
- Features: Flooring - HardWood
- Level: Main
- Area: 143 Square Feet
- Dimensions: 11 x 13
Family room
- Features: Flooring - Carpet, Fireplace - Wood Burning
- Level: Main
- Area: 266 Square Feet
- Dimensions: 14 x 19
Foyer
- Features: Flooring - HardWood
- Level: Main
Half bath
- Level: Main
Kitchen
- Features: Recessed Lighting, Lighting - Pendants, Kitchen Island, Flooring - HardWood, Kitchen - Gas Cooking
- Level: Main
- Area: 110 Square Feet
- Dimensions: 11 x 10
Laundry
- Features: Flooring - Ceramic Tile
- Level: Main
Living room
- Level: Main
- Area: 286 Square Feet
- Dimensions: 22 x 13
Recreation room
- Level: Lower
- Area: 460 Square Feet
- Dimensions: 20 x 23
Recreation room
- Level: Lower
- Area: 165 Square Feet
- Dimensions: 15 x 11
Storage room
- Level: Lower
- Area: 350 Square Feet
- Dimensions: 25 x 14
Heating
- Forced Air, Natural Gas
Cooling
- Central Air, Electric
Appliances
- Included: Microwave, Built-In Range, Dishwasher, Disposal, Dryer, Exhaust Fan, Oven/Range - Gas, Washer, Water Heater, Gas Water Heater
- Laundry: Laundry Room
Features
- Attic, Bathroom - Stall Shower, Dining Area, Family Room Off Kitchen, Open Floorplan, Kitchen - Country, Kitchen - Gourmet, Kitchen Island, Recessed Lighting, Walk-In Closet(s), Dry Wall
- Flooring: Ceramic Tile, Concrete, Hardwood, Wood
- Basement: Connecting Stairway,Full,Heated,Interior Entry,Exterior Entry,Partially Finished,Concrete,Rear Entrance,Walk-Out Access
- Number of fireplaces: 1
- Fireplace features: Brick, Wood Burning
Interior area
- Total structure area: 3,209
- Total interior livable area: 2,859 sqft
- Finished area above ground: 2,234
- Finished area below ground: 625
Property
Parking
- Total spaces: 1
- Parking features: Attached Carport, Driveway, On Street
- Carport spaces: 1
- Has uncovered spaces: Yes
Accessibility
- Accessibility features: None
Features
- Levels: Three
- Stories: 3
- Patio & porch: Deck
- Pool features: None
- Has view: Yes
- View description: Garden, Trees/Woods
Lot
- Size: 8,748 Square Feet
- Features: Adjoins - Public Land, Backs to Trees, Front Yard, Landscaped, Level, Premium, Rear Yard
Details
- Additional structures: Above Grade, Below Grade
- Parcel number: 0683 05 0193A
- Zoning: 131
- Special conditions: Standard
Construction
Type & style
- Home type: SingleFamily
- Architectural style: Colonial,Transitional
- Property subtype: Single Family Residence
Materials
- Aluminum Siding
- Foundation: Concrete Perimeter, Slab
- Roof: Asphalt
Condition
- Excellent
- New construction: No
- Year built: 1973
Utilities & green energy
- Sewer: Public Sewer
- Water: Public
- Utilities for property: Natural Gas Available, Fiber Optic
Community & HOA
Community
- Subdivision: Middleridge
HOA
- Has HOA: No
Location
- Region: Fairfax
Financial & listing details
- Price per square foot: $326/sqft
- Tax assessed value: $819,900
- Annual tax amount: $9,479
- Date on market: 8/1/2025
- Listing agreement: Exclusive Right To Sell
- Listing terms: Cash,Conventional,FHA,VA Loan
- Ownership: Fee Simple
Price history
| Date | Event | Price |
|---|---|---|
| 9/30/2025 | Sold | $932,500-0.7%$326/sqft |
Source:  Bright MLS #VAFX2256386 Report a problem Bright MLS #VAFX2256386 Report a problem | ||
| 8/20/2025 | Listed for sale | $939,000$328/sqft |
Source:  WMLS #BMTVAFX2256386 Report a problem WMLS #BMTVAFX2256386 Report a problem | ||
| 8/13/2025 | Contingent | $939,000$328/sqft |
Source: Bright MLS #VAFX2256386 Report a problem | ||
| 8/1/2025 | Listed for sale | $939,000+91.6%$328/sqft |
Source: Bright MLS #VAFX2256386 Report a problem | ||
| 10/1/2009 | Sold | $490,000-8.8%$171/sqft |
Source: Public Record Report a problem | ||
| 8/2/2008 | Listing removed | $537,000$188/sqft |
Source: Long and Foster Real Estate #FX6805158 Report a problem | ||
| 7/2/2008 | Listed for sale | $537,000$188/sqft |
Source: Long and Foster Real Estate #FX6805158 Report a problem | ||
| 6/25/2008 | Listing removed | $537,000$188/sqft |
Source: Owner Report a problem | ||
| 5/13/2008 | Price change | $537,000-2.4%$188/sqft |
Source: Owner Report a problem | ||
| 4/28/2008 | Listed for sale | $550,000$192/sqft |
Source: Owner Report a problem | ||
Public tax history
| Year | Property taxes | Tax assessment |
|---|---|---|
| 2025 | $9,478 +4.4% | $819,900 +4.6% |
| 2024 | $9,080 +4.1% | $783,740 +1.4% |
| 2023 | $8,723 +8.7% | $772,960 +10.2% |
| 2022 | $8,024 | $701,680 +8.9% |
| 2021 | -- | $644,280 +4.2% |
| 2020 | $7,316 +1.6% | $618,160 +1.6% |
| 2019 | $7,198 +5.1% | $608,160 +5.1% |
| 2018 | $6,846 +4.6% | $578,490 +2.6% |
| 2017 | $6,545 +5.8% | $563,720 +5.6% |
| 2016 | $6,187 +3.8% | $534,010 |
| 2015 | $5,960 +1.8% | $534,010 +1.6% |
| 2014 | $5,853 | $525,660 +7.5% |
| 2013 | -- | $489,130 |
| 2012 | -- | $489,130 +2.9% |
| 2011 | -- | $475,360 +2.4% |
| 2010 | -- | $464,100 -2.5% |
| 2009 | -- | $475,980 -10.5% |
| 2008 | -- | $531,690 |
| 2007 | -- | $531,690 +64.8% |
| 2003 | -- | $322,625 +14% |
| 2002 | -- | $283,005 +18% |
| 2001 | -- | $239,835 |
Find assessor info on the county website
Neighborhood: Middleridge
Nearby homes
- $885,3004 bd3 ba2.2k sqft10807 Paynes Church Dr, Fairfax, VA 22032Off Market
- $999,0004 bd4 ba3.5k sqft10803 Paynes Church Dr, Fairfax, VA 22032Off Market
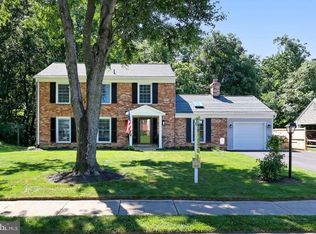
- $900,0004 bd2 ba2.2k sqft10809 Paynes Church Dr, Fairfax, VA 22032Sold
- $792,7004 bd2 ba1.5k sqft10801 Paynes Church Dr, Fairfax, VA 22032Off Market
- $922,4005 bd3 ba2.6k sqft10806 Paynes Church Dr, Fairfax, VA 22032Off Market
- $782,8003 bd2 ba1.4k sqft10705 Stanhope Pl, Fairfax, VA 22032Off Market
- $851,4004 bd3 ba1.4k sqft10810 Paynes Church Dr, Fairfax, VA 22032Off Market
- $898,2005 bd3 ba2.2k sqft10811 Paynes Church Dr, Fairfax, VA 22032Off Market
Nearby schools
GreatSchools rating
- 8/10Bonnie Brae Elementary SchoolGrades: PK-6Distance: 0.6 mi
- 8/10Robinson SecondaryGrades: 7-12Distance: 0.9 mi
Schools provided by the listing agent
- Elementary: Bonnie Brae
- Middle: Robinson Secondary School
- High: Robinson Secondary School
- District: Fairfax County Public Schools
Source: Bright MLS. This data may not be complete. We recommend contacting the local school district to confirm school assignments for this home.
Get a cash offer in 3 minutes
Find out how much your home could sell for in as little as 3 minutes with a no-obligation cash offer.
Estimated market value
$952,700
Get a cash offer in 3 minutes
Find out how much your home could sell for in as little as 3 minutes with a no-obligation cash offer.
Estimated market value
$952,700
- Virginia
- Fairfax County
- Fairfax
- 22032
- Middleridge
- 10805 Paynes Church Dr
Nearby cities
Nearby neighborhoods
Nearby zip codes
Other Fairfax Topics
