Welcome to 10805 Peperak Court! This immaculate 3-bedroom, 2-bath home offers the popular Auburn floor plan with thoughtfully designed living space. Built just 3 years ago, this home has been exceptionally maintained and is truly move-in ready. You’ll love the luxury wood-look plank flooring, ceiling fans in every room, cabinet hardware throughout, and the included smart home system featuring a video doorbell, smart thermostat, smart front door lock, smart lighting, and a security system for added convenience and peace of mind. The 2-car garage has painted walls and baseboards for a clean, finished look. Situated on a premium oversized lot, this property provides extra outdoor space to enjoy with plenty of room for a future pool. Gutters and a sprinkler system have already been installed, adding both convenience and value. Located in a community of all single-story homes with NO HOA, you’ll appreciate the added privacy and neighborhood appeal. This home combines modern technology, thoughtful upgrades, and exceptional pride of ownership in one beautiful package.
Sold
Price Unknown
10805 Peperak Ct, Waco, TX 76708
3beds
1,370sqft
Single Family Residence
Built in 2023
8,712 Square Feet Lot
$280,000 Zestimate®
$--/sqft
$2,152 Estimated rent
Home value
$280,000
$266,000 - $294,000
$2,152/mo
Zestimate® history
Owner options
List your home for rent
$2,152/mo
Rent Zestimate®
Find your next renter with Zillow Rental Manager. Plus, with online applications, you can quickly screen prospective tenants – for free.
$2,152/mo
Rent Zestimate®
Refinance and save
Refinancing to a lower rate could help reduce your monthly payments and save thousands over the life of the loan.
Explore your selling options
Work with a Zillow partner agent
Leverage their expertise and Zillow's premium Showcase listings to get your home seen by more buyers.
Get startedList with your own agent
Get your home in front of millions of buyers by listing it on Zillow.
Learn how to do itSell it yourself
Take full control of how buyers see your home on Zillow by listing For Sale by Owner (FSBO).
List your homeWhat's special
Popular auburn floor planLuxury wood-look plank flooringPremium oversized lotIncluded smart home systemSmart thermostatSmart lightingSecurity system
Zillow last checked:
Listing updated:
Listed by:
Melissa Hill 0469178,
The Village Realty Group 281-450-3623
Bought with:
Sarah Jackson, 0781503
All City Real Estate Ltd. Co
Source: NTREIS,MLS#: 21320444
Facts & features
Interior
Bedrooms & bathrooms
- Bedrooms: 3
- Bathrooms: 2
- Full bathrooms: 2
Primary bedroom
- Features: Ceiling Fan(s)
- Level: First
- Dimensions: 17 x 12
Bedroom
- Features: Ceiling Fan(s)
- Level: First
- Dimensions: 11 x 10
Bedroom
- Features: Ceiling Fan(s)
- Level: First
- Dimensions: 11 x 10
Dining room
- Level: First
- Dimensions: 11 x 11
Living room
- Features: Ceiling Fan(s)
- Level: First
- Dimensions: 16 x 15
Heating
- Central, Electric
Cooling
- Central Air, Ceiling Fan(s), Electric
Appliances
- Included: Dryer, Dishwasher, Electric Oven, Electric Range, Electric Water Heater, Disposal, Microwave, Refrigerator, Washer
- Laundry: Washer Hookup, Dryer Hookup, ElectricDryer Hookup, Laundry in Utility Room
Features
- Chandelier, Decorative/Designer Lighting Fixtures, Double Vanity, Eat-in Kitchen, Granite Counters, High Speed Internet, Kitchen Island, Open Floorplan, Pantry, Smart Home, Cable TV, Walk-In Closet(s)
- Flooring: Carpet, Luxury Vinyl Plank, Tile
- Windows: Window Coverings
- Has basement: No
- Has fireplace: No
Interior area
- Total interior livable area: 1,370 sqft
Property
Parking
- Total spaces: 2
- Parking features: Concrete, Driveway, Garage Faces Front, Garage, Garage Door Opener, On Site, Outside, On Street, Boat, RV Access/Parking
- Attached garage spaces: 2
Features
- Levels: One
- Stories: 1
- Patio & porch: Covered
- Exterior features: Private Entrance, Private Yard, Rain Gutters
- Pool features: None
- Fencing: Back Yard,Fenced,Full,Wood
Lot
- Size: 8,712 Square Feet
- Features: Cleared, Subdivision, Sprinkler System
- Residential vegetation: Cleared, Grassed
Details
- Additional structures: Garage(s)
- Parcel number: 180183200012100
Construction
Type & style
- Home type: SingleFamily
- Architectural style: Traditional,Detached
- Property subtype: Single Family Residence
- Attached to another structure: Yes
Materials
- Aluminum Siding, Stone Veneer
- Foundation: Slab
- Roof: Composition
Condition
- Year built: 2023
Utilities & green energy
- Sewer: Public Sewer
- Water: Public
- Utilities for property: Electricity Available, Phone Available, Sewer Available, Separate Meters, Water Available, Cable Available
Community & HOA
Community
- Features: Curbs
- Security: Security System Owned, Fire Alarm, Smoke Detector(s)
- Subdivision: Foxborough Ii Add
HOA
- Has HOA: No
Location
- Region: Waco
Financial & listing details
- Tax assessed value: $259,720
- Annual tax amount: $5,723
- Date on market: 7/3/2026
- Cumulative days on market: 17 days
- Listing terms: Cash,Conventional,Contract,FHA,USDA Loan,VA Loan
- Road surface type: Asphalt
Price history
| Date | Event | Price |
|---|---|---|
| 9/10/2026 | Sold | -- |
Source: NTREIS #21320444 Report a problem | ||
| 8/9/2026 | Pending sale | $283,000$207/sqft |
Source: NTREIS #21320444 Report a problem | ||
| 7/20/2026 | Contingent | $283,000$207/sqft |
Source: NTREIS #21320444 Report a problem | ||
| 7/3/2026 | Listed for sale | $283,000$207/sqft |
Source: NTREIS #21320444 Report a problem | ||
Public tax history
| Year | Property taxes | Tax assessment |
|---|---|---|
| 2025 | $3,812 -11.6% | $259,720 -1.5% |
| 2024 | $4,311 +367.4% | $263,610 +538.7% |
| 2023 | $922 | $41,270 |
Find assessor info on the county website
Neighborhood: North Lake Waco
Nearby homes
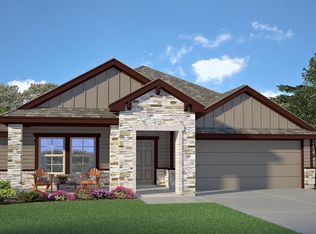
- $310,8004 bd2 ba1.7k sqft10809 Peperak Ct, Waco, TX 76708Off Market
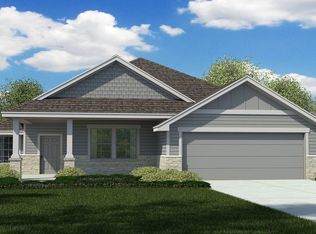
- $390,5003 bd2 ba2k sqft10801 Peperak Ct, Waco, TX 76708Off Market
- $353,4003 bd2 ba2.1k sqft10813 Peperak Ct, Waco, TX 76708Off Market

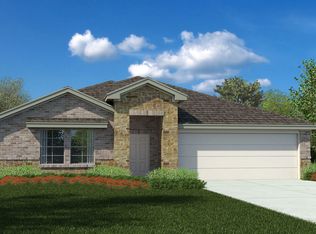
- $288,5003 bd2 ba1.5k sqft10804 Peperak Ct, Waco, TX 76708Off Market
- $295,5003 bd2 ba1.6k sqft10808 Peperak Ct, Waco, TX 76708Off Market
- $280,5003 bd2 ba1.3k sqft10800 Peperak Ct, Waco, TX 76708Off Market
- $306,7003 bd2 ba1.5k sqft10900 Hollister Ln, Waco, TX 76708Off Market
- $283,6003 bd2 ba1.6k sqft10817 Peperak Ct, Waco, TX 76708Off Market
Nearby schools
GreatSchools rating
- 8/10China Spring Elementary SchoolGrades: 2-4Distance: 1.2 mi
- 8/10China Spring Middle SchoolGrades: 7-8Distance: 1.5 mi
- 8/10China Spring High SchoolGrades: 9-12Distance: 1.5 mi
Schools provided by the listing agent
- Elementary: China Spring
- Middle: China Spring
- High: China Spring
- District: China Spring ISD
Source: NTREIS. This data may not be complete. We recommend contacting the local school district to confirm school assignments for this home.
Sell for more on Zillow
Get a Zillow Showcase℠ listing at no additional cost and you could sell for .
$280,000
2% more
+$5,600
With Zillow Showcase(estimated)
$285,600
Sell for more on Zillow
Get a Zillow Showcase℠ listing at no additional cost and you could sell for .
$280,000
2% more
+$5,600
With Zillow Showcase(estimated)
$285,600
- Texas
- McLennan County
- Waco
- 76708
- North Lake Waco
- 10805 Peperak Ct
