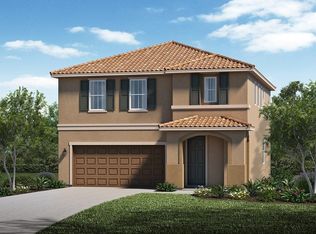
This beautiful new construction home offers 4 bedrooms, 3 full bathrooms, and a loft on 2nd floor. Right off the entrance you'll enjoy having a bedroom w/full bathroom on the 1st floor to fit your family's needs. Heading down the hall into the kitchen you'll enjoy the large kitchen island and abundant cabinet and countertop space featuring white quartz countertops, maple cabinets and black and stainless whirlpool appliances. Relax in the living room and dining area where the sun shines bright through the windows allowing for natural lighting all year long. Upstairs you'll love the oversized loft serving as a separate living room, kids play area, or convert it to another bedroom option as needed! The two secondary bedrooms are located across from the master and share a nice, spacious bathroom with white, solid surface tops, one sink, a knee space and extended counter for ease of getting ready, and a linen closet for great storage around the bend. If you're looking for a brand new construction home, this might be the one!
Closed
$547,000
10805 Piave Way, Stockton, CA 95209
4beds
2,252sqft
Single Family Residence
Built in ----
3,214 Square Feet Lot
$556,100 Zestimate®
$243/sqft
$3,070 Estimated rent
Home value
$556,100
$528,000 - $584,000
$3,070/mo
Zestimate® history
Owner options
List your home for rent
$3,070/mo
Rent Zestimate®
Find your next renter with Zillow Rental Manager. Plus, with online applications, you can quickly screen prospective tenants – for free.
$3,070/mo
Rent Zestimate®
Refinance and save
$3,813/mo
Est. payment
Refinancing to a lower rate could help reduce your monthly payments and save thousands over the life of the loan.
$3,813/mo
Est. payment
Explore your selling options
Work with a Zillow partner agent
Leverage their expertise and Zillow's premium Showcase listings to get your home seen by more buyers.
Get startedList with your own agent
Get your home in front of millions of buyers by listing it on Zillow.
Learn how to do itSell it yourself
Take full control of how buyers see your home on Zillow by listing For Sale by Owner (FSBO).
List your homeWhat's special
Oversized loftSpacious bathroomKids play areaLinen closetLarge kitchen islandWhite quartz countertopsMaple cabinets
Zillow last checked:
Listing updated:
Listed by:
Anthony Purpura,
KB HOME Sales-Northern California Inc
Bought with:
D'Adrea Davie, DRE #01510971
PMZ Real Estate
Source: MetroList Services of CA,MLS#: 223039869Originating MLS: MetroList Services, Inc.
Facts & features
Interior
Bedrooms & bathrooms
- Bedrooms: 4
- Bathrooms: 3
- Full bathrooms: 3
Dining room
- Features: Breakfast Nook
Kitchen
- Features: Quartz Counter, Island w/Sink
Heating
- Central, Gas, Zoned
Cooling
- Ceiling Fan(s), Central Air, Whole House Fan, Zoned
Appliances
- Included: Free-Standing Gas Range, Dishwasher, Microwave
- Laundry: Electric Dryer Hookup, Upper Level, Hookups Only
Features
- Flooring: Carpet, Tile
- Has fireplace: No
Interior area
- Total structure area: 0
- Total interior livable area: 2,252 sqft
Property
Parking
- Total spaces: 2
- Parking features: Attached
- Attached garage spaces: 2
Features
- Has private pool: Yes
- Pool features: Community, Fenced
Lot
- Size: 3,214 Square Feet
- Features: Corner Lot, Landscape Front, Low Maintenance
Details
- Parcel number: 084230250000
- Zoning: R
- Special conditions: Standard
Construction
Type & style
- Home type: SingleFamily
- Property subtype: Single Family Residence
Materials
- Stucco, Frame
- Foundation: Slab
- Roof: Tile
Condition
- New construction: Yes
Details
- Builder name: KB Home
Utilities & green energy
- Electric: 220 Volts in Laundry
- Water: Meter on Site, Public
- Utilities for property: Cable Available, Internet Available, Sewer In & Connected
Community & HOA
Community
- Subdivision: Verona at Destinations
HOA
- Has HOA: Yes
- Amenities included: Playground, Pool, Clubhouse
- Services included: Management, Common Areas, Pool, Maintenance Structure, Maintenance Grounds
- HOA fee: $160 monthly
Location
- Region: Stockton
Financial & listing details
- Price per square foot: $243/sqft
- Tax assessed value: $569,061
- Date on market: 9/19/2026
Price history
| Date | Event | Price |
|---|---|---|
| 11/22/2023 | Sold | $547,000+7.3%$243/sqft |
Source: MetroList Services of CA #223039869 Report a problem | ||
| 7/30/2023 | Pending sale | $509,990$226/sqft |
Source: MetroList Services of CA #223039869 Report a problem | ||
| 6/24/2023 | Price change | $509,990-1%$226/sqft |
Source: MetroList Services of CA #223039869 Report a problem | ||
| 6/10/2023 | Price change | $514,990-3.4%$229/sqft |
Source: MetroList Services of CA #223039869 Report a problem | ||
| 5/6/2023 | Listed for sale | $533,363$237/sqft |
Source: MetroList Services of CA #223039869 Report a problem | ||
Public tax history
| Year | Property taxes | Tax assessment |
|---|---|---|
| 2026 | -- | $569,061 +2% |
| 2025 | $7,082 +2.5% | $557,903 +2% |
| 2024 | $6,907 +825.1% | $546,964 +1056.3% |
| 2023 | $747 +3.7% | $47,302 +2% |
| 2022 | $720 +34.3% | $46,375 +2% |
| 2021 | $536 | $45,466 |
Find assessor info on the county website
Neighborhood: Elkhorn
Nearby homes
- $474,1003 bd2 ba1.5k sqft10813 Piave Way, Stockton, CA 95209Off Market

- $500,5003 bd3 ba1.7k sqft10806 Orta Ln, Stockton, CA 95209Sold
- $547,6005 bd3 ba2.2k sqft10814 Orta Ln, Stockton, CA 95209Off Market
- $528,3003 bd2 ba2.1k sqft10821 Piave Way, Stockton, CA 95209Off Market
- $521,5003 bd3 ba1.7k sqft10804 Piave Way, Stockton, CA 95209Sold
- $519,4003 bd2 ba2.1k sqft10812 Piave Way, Stockton, CA 95209Off Market
- $495,0003 bd3 ba1.6k sqft120 Molveno Dr, Stockton, CA 95209Sold
- $488,8003 bd2 ba1.7k sqft10822 Orta Ln, Stockton, CA 95209Off Market
Nearby schools
GreatSchools rating
- 4/10Podesta Ranch Elementary SchoolGrades: K-6Distance: 0.9 mi
- 4/10Christa McAuliffe Middle SchoolGrades: 7-8Distance: 2.8 mi
- 3/10Ronald E. McNair High SchoolGrades: 9-12Distance: 1.6 mi
Get a cash offer in 3 minutes
Find out how much your home could sell for in as little as 3 minutes with a no-obligation cash offer.
Estimated market value
$556,100
Get a cash offer in 3 minutes
Find out how much your home could sell for in as little as 3 minutes with a no-obligation cash offer.
Estimated market value
$556,100
- California
- San Joaquin County
- Stockton
- 95209
- Elkhorn
- 10805 Piave Way
