Skip main navigation
Off market
  • $720,600

    10805 Quail Ridge Dr, Parker, CO 80138

    3beds
    4,146sqft
    SingleFamily
    Built in 2004
    9,801 Square Feet Lot
    $720,600 Zestimate®
    $174/sqft
    $3,719 Estimated rent

    Home value

    $720,600

    $685,000 - $757,000

    $3,719/mo

    Zestimate® history
    Loading
    Loading...

    Owner options

    List your home for rent

    $3,719/mo

    Rent Zestimate®

    Find your next renter with Zillow Rental Manager. Plus, with online applications, you can quickly screen prospective tenants – for free.

    Learn more

    $3,719/mo

    Rent Zestimate®

    Refinance and save

    $4,300/mo

    Est. payment

    Refinancing to a lower rate could help reduce your monthly payments and save thousands over the life of the loan.

    See today's rates

    $4,300/mo

    Est. payment

    Explore your selling options

    Work with a Zillow partner agent

    Leverage their expertise and Zillow's premium Showcase listings to get your home seen by more buyers.

    Get started

    List with your own agent

    Get your home in front of millions of buyers by listing it on Zillow.

    Learn how to do it

    Sell it yourself

    Take full control of how buyers see your home on Zillow by listing For Sale by Owner (FSBO).

    List your home

    What's special

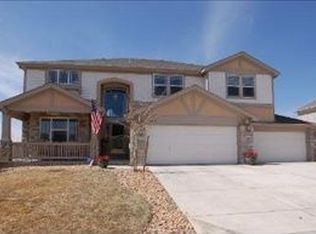
    Stately Quail Creek home on a corner lot with its original owners. Natural light and space abound throughout and are accented by beautiful hardwood floors, 2 fireplaces, soaring vaulted ceilings, modern recessed lighting & updated light fixtures. An entertainer's dream, this home provides space to host both formal and informal gatherings. Elegant formal living and dining rooms off the foyer are perfect for more special occasions while the family room, kitchen & breakfast nook are ideal for everyday life. Sprawling kitchen offers a breakfast bar, abundant cabinet space, a pantry, double ovens, a gas cooktop & a built-in desk. A dedicated office with French doors, a convenient powder room & a laundry room with access to the 3-car garage complete the main floor. Updated open staircase leads to the 2nd floor that hosts a flexible loft space, another built-in desk, 2 additional bedrooms (1 with an en-suite bath and walk-in closet) & the primary suite. Impressive primary bedroom is sure to become your personal oasis thanks to double door entry, a gas 3-sided fireplace, a cathedral ceiling & a luxurious 5 piece bath with a jetted tub, an updated shower with 2 shower heads & a walk-in closet. 1300+ sqft unfinished basement provides options for storage, a home gym, or future living space. Situated on nearly 1/4 of an acre landscaped lot, this home has fantastic outdoor living space including a front porch, fenced side and backyard & an expansive patio. Wonderful location in a well-maintained and intimate subdivision moments from trails, parks, schools, The PACE Center & all the shopping and dining options found in downtown Parker. Conveniently located to Parker Rd, E-470 & just a few minutes to Southlands.

    This property is off market, which means it's not currently listed for sale or rent on Zillow. This may be different from what's available on other websites or public sources.
    Facts & features

    Interior

    Bedrooms & bathrooms
    • Bedrooms: 3
    • Bathrooms: 4
    • Full bathrooms: 3
    • 1/2 bathrooms: 1
    Heating
    • Forced air, Gas
    Cooling
    • Central
    Appliances
    • Included: Dishwasher, Dryer, Freezer, Garbage disposal, Microwave, Refrigerator, Washer
    Features
    • Ceiling Fan(s), Pantry, Walk-In Closet(s), Vaulted Ceiling(s), Laminate Counters, Breakfast Nook, Tile Counters, Eat-in Kitchen, Built-in Features, Smart Thermostat, Entrance Foyer, Master Suite, Corian Counters, Five Piece Bath, Solid Surface Counters
    • Flooring: Tile, Carpet, Hardwood, Linoleum / Vinyl
    • Windows: Double Pane Windows, Window Coverings
    • Basement: Unfinished
    • Has fireplace: Yes
    • Fireplace features: Gas, Family Room, Master Bedroom, Other
    • Common walls with other units/homes: No Common Walls
    Interior area
    • Total interior livable area: 4,146 sqft
    • Finished area below ground: 0.00

    Property

    Parking
    • Total spaces: 3
    • Parking features: Garage - Attached
    Features
    • Patio & porch: Patio, Covered, Front Porch
    • Exterior features: Vinyl, Brick
    • Has spa: Yes
    • Spa features: Bath
    • Fencing: Full
    Lot
    • Size: 9,801 sqft
    • Features: Level, Corner Lot, Landscaped, Sprinklers In Front, Sprinklers In Rear
    • Residential vegetation: Grassed
    Details
    • Parcel number: 223324210034
    • Other equipment: Satellite Dish

    Construction

    Type & style
    • Home type: SingleFamily
    • Architectural style: Contemporary
    Materials
    • Frame
    • Roof: Composition
    Condition
    • Year built: 2004

    Utilities & green energy

    • Sewer: Public Sewer
    • Water: Public
    Green energy
    • Energy efficient items: Appliances, Thermostat
    • Water conservation: Water-Smart Landscaping

    Community & neighborhood

    Security
    • Security features: Smoke Detector(s), Video Doorbell
    Location
    • Region: Parker

    HOA & financial

    HOA
    • Has HOA: Yes
    • HOA fee: $75 monthly
    • Amenities included: Park
    • Services included: Trash, Maintenance Grounds, Recycling

    Other

    Other facts
    • Flooring: Wood, Carpet, Tile, Vinyl
    • Sewer: Public Sewer
    • WaterSource: Public
    • Heating: Forced Air, Natural Gas
    • RoadSurfaceType: Paved
    • Appliances: Dishwasher, Refrigerator, Disposal, Double Oven, Convection Oven, Dryer, Microwave, Washer, Cooktop, Freezer, Gas Water Heater, Self Cleaning Oven
    • AssociationYN: true
    • FireplaceYN: true
    • InteriorFeatures: Ceiling Fan(s), Pantry, Walk-In Closet(s), Vaulted Ceiling(s), Laminate Counters, Breakfast Nook, Tile Counters, Eat-in Kitchen, Built-in Features, Smart Thermostat, Entrance Foyer, Master Suite, Corian Counters, Five Piece Bath, Solid Surface Counters
    • GarageYN: true
    • AttachedGarageYN: true
    • Basement: Unfinished, Full, Interior Entry, Bath/Stubbed
    • SpaYN: true
    • HeatingYN: true
    • CoolingYN: true
    • PatioAndPorchFeatures: Patio, Covered, Front Porch
    • FireplaceFeatures: Gas, Family Room, Master Bedroom, Other
    • RoomsTotal: 15
    • FireplacesTotal: 2
    • AssociationFeeIncludes: Trash, Maintenance Grounds, Recycling
    • Furnished: Unfurnished
    • ConstructionMaterials: Frame, Vinyl Siding, Brick
    • Roof: Composition
    • WindowFeatures: Double Pane Windows, Window Coverings
    • LotFeatures: Level, Corner Lot, Landscaped, Sprinklers In Front, Sprinklers In Rear
    • ArchitecturalStyle: Contemporary
    • GreenEnergyEfficient: Appliances, Thermostat
    • PetsAllowed: Yes, Dogs OK, Cats OK
    • RentIncludes: Water
    • CoveredSpaces: 3
    • CommonWalls: No Common Walls
    • Cooling: Central Air
    • BelowGradeFinishedArea: 0.00
    • OtherEquipment: Satellite Dish
    • StructureType: House
    • ExteriorFeatures: Lighting, Rain Gutters, Private Yard
    • SecurityFeatures: Smoke Detector(s), Video Doorbell
    • Fencing: Full
    • Vegetation: Grassed
    • SpaFeatures: Bath
    • AssociationAmenities: Park
    • GreenWaterConservation: Water-Smart Landscaping
    • MlsStatus: Pending
    • Road surface type: Paved

    Price history

    DateEventPrice
    2/16/2021Sold$607,500+3.9%$147/sqft
    Source: Public Record Report a problem
    1/11/2021Pending sale$584,900$141/sqft
    Source: Redfin Corporation #9987812 Report a problem
    1/8/2021Listed for sale$584,900+68.4%$141/sqft
    Source: Redfin Corporation #9987812 Report a problem
    3/17/2004Sold$347,252$84/sqft
    Source: Public Record Report a problem

    Public tax history

    YearProperty taxesTax assessment
    2025$4,138 -1.2%$46,290 -9.3%
    2024$4,187 +36.5%$51,060 -1%
    2023$3,068 -3.9%$51,550 +45.3%
    2022$3,194 $35,490 -2.8%
    2021-- $36,510 +6%
    2020$3,050 +5.4%$34,450
    2019$2,893 0%$34,450 +8.8%
    2018$2,893 +7.8%$31,660
    2017$2,685 +100.4%$31,660 +2.1%
    2016$1,340 -50.9%$31,010
    2015$2,728 +0.8%$31,010 +13.1%
    2014$2,706 $27,420
    2013-- $27,420 -6.7%
    2012-- $29,400
    2011-- $29,400 -4.4%
    2010-- $30,760 -1.9%
    2009$1,420 $31,350
    2008-- $31,350 +5.8%
    2007-- $29,630
    2006$2,660 +65.3%$29,630 +36%
    2004$1,609 -17%$21,790 +46.7%
    2003$1,938 $14,850 +5%
    2002-- $14,148 +1088.9%
    2001$107 +162%$1,190 +169.2%
    2000$41 $442

    Find assessor info on the county website

    Neighborhood: Willow Ridge

    Nearby schools

    GreatSchools rating
    Schools provided by the listing agent
    • Elementary: Pioneer
    • Middle: Cimarron
    • High: Legend
    • District: Douglas RE-1

    Source: The MLS. This data may not be complete. We recommend contacting the local school district to confirm school assignments for this home.

    Get a cash offer in 3 minutes
    Find out how much your home could sell for in as little as 3 minutes with a no-obligation cash offer.
    Estimated market value
    $720,600
    Get a cash offer in 3 minutes
    Find out how much your home could sell for in as little as 3 minutes with a no-obligation cash offer.
    Estimated market value
    $720,600