Skip main navigation
Closed
  • $352,450

    10805 S 71st Ct, Worth, IL 60482

    4beds
    1,336sqft
    Single Family Residence
    Built in 1985
    10,200 Square Feet Lot
    $386,000 Zestimate®
    $264/sqft
    $3,034 Estimated rent

    Home value

    $386,000

    $367,000 - $405,000

    $3,034/mo

    Zestimate® history
    Loading
    Loading...

    Owner options

    List your home for rent

    $3,034/mo

    Rent Zestimate®

    Find your next renter with Zillow Rental Manager. Plus, with online applications, you can quickly screen prospective tenants – for free.

    Learn more

    $3,034/mo

    Rent Zestimate®

    Refinance and save

    $2,486/mo

    Est. payment

    Refinancing to a lower rate could help reduce your monthly payments and save thousands over the life of the loan.

    See today's rates

    $2,486/mo

    Est. payment

    Explore your selling options

    Work with a Zillow partner agent

    Leverage their expertise and Zillow's premium Showcase listings to get your home seen by more buyers.

    Get started

    List with your own agent

    Get your home in front of millions of buyers by listing it on Zillow.

    Learn how to do it

    Sell it yourself

    Take full control of how buyers see your home on Zillow by listing For Sale by Owner (FSBO).

    List your home

    What's special

    Private paradiseExpanded raised ranchPrivate entranceSpacious livingLush backyard oasisGale moor parkLocal amenities
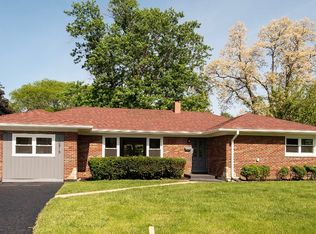
    Discover the epitome of spacious living in this expanded raised ranch! A sunlit living room welcomes you, leading seamlessly to the heart of the home-a centrally located kitchen boasting abundant cabinets and high-end stainless-steel appliances. Adjacent, the dining room beckons, offering access to an upper-level deck that provides breathtaking views of the lush backyard oasis. Three bedrooms and a well-appointed hall bath complete the main level, providing comfort and convenience. Venture downstairs to find an incredibly versatile space awaiting your imagination. A sprawling family room, adorned with a charming wood-burning fire stove, sets the stage for cozy gatherings. An additional snug bedroom and full bath offer flexibility and comfort. With its own private entrance at the rear of the home or a seamless no-step entry through the garage, accessibility is effortless. Plus, discover a spacious laundry room for added convenience. Step outside into your own private paradise-a fully fenced oversized backyard boasting an inviting above-ground pool and expansive deck, perfect for summer soirees and relaxation. With not one, but two decks and a patio, outdoor entertaining has never been easier. Nestled in a prime location, this home is a stone's throw away from Gale Moor Park and local amenities, with easy access to major expressways and public transportation. Larger than it appears, this home invites you to experience its charm and versatility firsthand. Don't miss out-schedule your showing today! Plus, enjoy the convenience of a 2-car attached garage, extra deep for all your storage needs. Embrace the summer vibes with your very own swimming pool and spacious deck-every day feels like a vacation. This is more than just a home; it's a lifestyle.

    Zillow last checked:

    Listing updated:

    Listed by:

    Grace Pawlikowski 708-906-0300,

    RE/MAX 10 in the Park

    Bought with:

    Monica Deanda

    PROSALES REALTY

    Source: MRED as distributed by MLS GRID,MLS#: 12030126MLS Logo

    Facts & features

    Interior

    Bedrooms & bathrooms
    • Bedrooms: 4
    • Bathrooms: 2
    • Full bathrooms: 2
    Rooms
    • Room types: Foyer, Deck
    Primary bedroom
    • Features: Flooring (Carpet), Bathroom (Full)
    • Level: Second
    • Area: 272 Square Feet
    • Dimensions: 17X16
    Bedroom 2
    • Level: Second
    • Area: 130 Square Feet
    • Dimensions: 13X10
    Bedroom 3
    • Features: Flooring (Carpet)
    • Level: Second
    • Area: 100 Square Feet
    • Dimensions: 10X10
    Bedroom 4
    • Features: Flooring (Carpet)
    • Level: Lower
    • Area: 160 Square Feet
    • Dimensions: 16X10
    Bar entertainment
    • Features: Flooring (Vinyl)
    • Level: Lower
    • Area: 126 Square Feet
    • Dimensions: 14X9
    Deck
    • Features: Flooring (Hardwood)
    • Level: Main
    • Area: 240 Square Feet
    • Dimensions: 16X15
    Dining room
    • Features: Flooring (Wood Laminate)
    • Level: Second
    • Area: 143 Square Feet
    • Dimensions: 13X11
    Family room
    • Features: Flooring (Carpet)
    • Level: Lower
    • Area: 378 Square Feet
    • Dimensions: 21X18
    Foyer
    • Features: Flooring (Ceramic Tile)
    • Level: Main
    • Area: 24 Square Feet
    • Dimensions: 6X4
    Kitchen
    • Features: Kitchen (Eating Area-Breakfast Bar), Flooring (Wood Laminate)
    • Level: Second
    • Area: 182 Square Feet
    • Dimensions: 14X13
    Laundry
    • Features: Flooring (Vinyl)
    • Level: Lower
    • Area: 170 Square Feet
    • Dimensions: 17X10
    Living room
    • Features: Flooring (Carpet)
    • Level: Second
    • Area: 252 Square Feet
    • Dimensions: 18X14
    Heating
    • Natural Gas, Forced Air
    Cooling
    • Central Air
    Appliances
    • Included: Range, Microwave, Dishwasher, Refrigerator, Washer, Dryer
    Features
    • Wet Bar
    • Flooring: Laminate
    • Basement: None
    • Number of fireplaces: 1
    • Fireplace features: Wood Burning Stove, Family Room
    Interior area
    • Total structure area: 0
    • Total interior livable area: 1,336 sqft

    Property

    Parking
    • Total spaces: 2.5
    • Parking features: Asphalt, Garage Door Opener, On Site, Garage Owned, Attached, Garage
    • Attached garage spaces: 2.5
    • Has uncovered spaces: Yes
    Accessibility
    • Accessibility features: No Disability Access
    Features
    • Patio & porch: Deck, Patio
    • Pool features: Above Ground
    • Fencing: Fenced
    Lot
    • Size: 10,200 Square Feet
    • Dimensions: 120X85
    • Features: Landscaped
    Details
    • Parcel number: 24183160020000
    • Special conditions: None

    Construction

    Type & style
    • Home type: SingleFamily
    • Property subtype: Single Family Residence
    Materials
    • Brick, Cedar
    • Foundation: Concrete Perimeter
    • Roof: Asphalt
    Condition
    • New construction: No
    • Year built: 1985

    Utilities & green energy

    • Electric: Circuit Breakers, 200+ Amp Service
    • Sewer: Public Sewer
    • Water: Lake Michigan, Public

    Community & HOA

    Community
    • Features: Park, Curbs, Sidewalks, Street Lights, Street Paved
    HOA
    • Services included: None
    Location
    • Region: Worth

    Financial & listing details

    • Price per square foot: $264/sqft
    • Tax assessed value: $250,000
    • Annual tax amount: $5,725
    • Date on market: 4/20/2024
    • Listing terms: Conventional
    • Ownership: Fee Simple

    Price history

    DateEventPrice
    6/12/2024Sold$352,450-2.1%$264/sqft
    Source: MRED as distributed by MLS GRID #12030126 Report a problem
    5/3/2024Contingent$359,900$269/sqft
    Source: MRED as distributed by MLS GRID #12030126 Report a problem
    4/28/2024Listed for sale$359,900$269/sqft
    Source: MRED as distributed by MLS GRID #12030126 Report a problem
    4/22/2024Contingent$359,900$269/sqft
    Source: MRED as distributed by MLS GRID #12030126 Report a problem
    4/20/2024Listed for sale$359,900$269/sqft
    Source: MRED as distributed by MLS GRID #12030126 Report a problem

    Public tax history

    YearProperty taxesTax assessment
    2024-- $25,000 +0%
    2023$7,763 +35.6%$24,999 +47.1%
    2022$5,725 +3.2%$16,992
    2021$5,545 -11.2%$16,992 -9.8%
    2020$6,242 +36%$18,834 +31.1%
    2019$4,591 +0.5%$14,367
    2018$4,569 -0.5%$14,367
    2017$4,592 -4.2%$14,367 +8.8%
    2016$4,793 -7.1%$13,208 -8.1%
    2015$5,161 +1.5%$14,370
    2014$5,082 -19.7%$14,370 -24.1%
    2013$6,330 +3.5%$18,943
    2012$6,117 -1.9%$18,943 -4.6%
    2011$6,237 -0.5%$19,848 -13%
    2010$6,271 +11.3%$22,807
    2009$5,636 +12.2%$22,807 -14.1%
    2008$5,025 +1.2%$26,541 +11.3%
    2007$4,966 +2.5%$23,837
    2006$4,845 +13.8%$23,837
    2005$4,257 +9.2%$23,837 +27.2%
    2004$3,899 +3.1%$18,737
    2003$3,781 +2.8%$18,737
    2002$3,679 +14.7%$18,737 +11.5%
    2001$3,207 +4.4%$16,812
    2000$3,072 +1.6%$16,812
    1999$3,022 $16,812
    Find assessor info on the county website

    Neighborhood: 60482

    Nearby schools

    GreatSchools rating
    Schools provided by the listing agent
    • Elementary: Worthwoods Elementary School
    • Middle: Worth Junior High School
    • High: A B Shepard High School (Campus
    • District: 127

    Source: MRED as distributed by MLS GRID. This data may not be complete. We recommend contacting the local school district to confirm school assignments for this home.

    Get pre-qualified for a loan
    At Zillow Home Loans, we can pre-qualify you in as little as 5 minutes with no impact to your credit score.

    An equal housing lender. NMLS #10287.