WOW WOW WOW! WHAT BEAUTIFUL REHAB! THIS HOME HAS 3 BEDROOMS AND 2 AND A HALF BATHROOMS. THE HOME HAS A GORGEOUS WRAP AROUND PORCH MAKES THIS HOUSE FEEL LIKE HOME! THE OPEN FLOOR PLAN EAT IN KITCHEN WITH A BREAKFAST BAR. THE MAIN LEVEL FAMILY ROOM HAS VAULTED CEILINGS, SKYLIGHTS AND ANOTHER SET OF PATIO DOORS THAT LEAD TO THE BEAUTIFUL BACK DECK. HOUSE HAS NEW OR NEWER KITCHEN, HARDWOOD FLOORS, BATHROOMS, LIGHTING, DOORS & TRIM, ETC. COME MAKE THIS HOUSE YOUR HOME! CURRENT TAXES DO NOT REFLECT A HOMEOWNER'S EXEMPTION.
New
$499,900
10805 S Ridgeway Ave, Chicago, IL 60655
3beds
1,361sqft
Single Family Residence
Built in 1946
5,039 Square Feet Lot
$489,700 Zestimate®
$367/sqft
$-- HOA
What's special
New or newer kitchenVaulted ceilingsBreakfast barGorgeous wrap around porchHardwood floorsMain level family room
- 3 days
- 480
- 47
Zillow last checked:
Listing updated:
Listed by:
Edward Gal 708-598-9420,
At Home Realty Group, Inc.
Source: MRED as distributed by MLS GRID,MLS#: 12783393
Facts & features
Interior
Bedrooms & bathrooms
- Bedrooms: 3
- Bathrooms: 3
- Full bathrooms: 2
- 1/2 bathrooms: 1
Rooms
- Room types: Sun Room, Family Room, Storage
Primary bedroom
- Features: Flooring (Carpet), Bathroom (Full)
- Level: Second
- Area: 176 Square Feet
- Dimensions: 16X11
Bedroom 2
- Features: Flooring (Carpet)
- Level: Second
- Area: 180 Square Feet
- Dimensions: 15X12
Bedroom 3
- Features: Flooring (Carpet), Window Treatments (Blinds)
- Level: Second
- Area: 121 Square Feet
- Dimensions: 11X11
Dining room
- Features: Flooring (Hardwood)
- Level: Main
- Area: 100 Square Feet
- Dimensions: 10X10
Family room
- Features: Flooring (Hardwood)
- Level: Main
- Area: 336 Square Feet
- Dimensions: 24X14
Other
- Features: Flooring (Vinyl)
- Level: Basement
- Area: 255 Square Feet
- Dimensions: 17X15
Kitchen
- Features: Flooring (Hardwood)
- Level: Main
- Area: 182 Square Feet
- Dimensions: 14X13
Laundry
- Features: Flooring (Other)
- Level: Basement
- Area: 64 Square Feet
- Dimensions: 8X8
Living room
- Features: Flooring (Hardwood)
- Level: Main
- Area: 176 Square Feet
- Dimensions: 16X11
Storage
- Features: Flooring (Hardwood)
- Level: Main
- Area: 136 Square Feet
- Dimensions: 17X8
Sun room
- Features: Flooring (Other)
- Level: Main
- Area: 128 Square Feet
- Dimensions: 8X16
Heating
- Natural Gas, Forced Air
Cooling
- Central Air
Features
- Basement: Finished,Full
Interior area
- Total structure area: 0
- Total interior livable area: 1,361 sqft
Property
Parking
- Total spaces: 2
- Parking features: Yes, Garage Owned, Detached, Garage
- Garage spaces: 2
Accessibility
- Accessibility features: No Disability Access
Lot
- Size: 5,039 Square Feet
- Dimensions: 40X125
Details
- Parcel number: 24143210020000
- Special conditions: None
Construction
Type & style
- Home type: SingleFamily
- Property subtype: Single Family Residence
Materials
- Vinyl Siding, Brick
- Roof: Asphalt
Condition
- New construction: No
- Year built: 1946
- Major remodel year: 2026
Utilities & green energy
- Sewer: Public Sewer
- Water: Lake Michigan
Community & HOA
HOA
- Services included: None
Location
- Region: Chicago
Financial & listing details
- Price per square foot: $367/sqft
- Tax assessed value: $330,000
- Annual tax amount: $6,870
- Date on market: 10/13/2026
- Ownership: Fee Simple
Estimated market value
$489,700
$465,000 - $514,000
$3,176/mo
Price history
| Date | Event | Price |
|---|---|---|
| 10/13/2026 | Listed for sale | $499,900+81.5%$367/sqft |
Source:  MRED as distributed by MLS GRID #12783393 Report a problem MRED as distributed by MLS GRID #12783393 Report a problem | ||
| 5/18/2026 | Sold | $275,500-19%$202/sqft |
Source: Public Record Report a problem | ||
| 11/12/2021 | Sold | $340,000-2.9%$250/sqft |
Source: MRED as distributed by MLS GRID #11232716 Report a problem | ||
| 10/8/2021 | Contingent | $350,000$257/sqft |
Source: MRED as distributed by MLS GRID #11232716 Report a problem | ||
| 9/29/2021 | Listed for sale | $350,000+19.9%$257/sqft |
Source: MRED as distributed by MLS GRID #11232716 Report a problem | ||
| 10/21/2016 | Sold | $292,000-6.4%$215/sqft |
Source: MRED as distributed by MLS GRID #09225738 Report a problem | ||
| 9/2/2016 | Pending sale | $311,900$229/sqft |
Source: CENTURY 21 Affiliated #09225738 Report a problem | ||
| 8/17/2016 | Listed for sale | $311,900$229/sqft |
Source: CENTURY 21 Affiliated #09225738 Report a problem | ||
| 7/19/2016 | Pending sale | $311,900$229/sqft |
Source: CENTURY 21 Affiliated #09225738 Report a problem | ||
| 7/18/2016 | Listed for sale | $311,900$229/sqft |
Source: CENTURY 21 Affiliated #09225738 Report a problem | ||
| 7/15/2016 | Pending sale | $311,900$229/sqft |
Source: CENTURY 21 Affiliated #09225738 Report a problem | ||
| 6/29/2016 | Price change | $311,900-3.4%$229/sqft |
Source: CENTURY 21 Affiliated #09225738 Report a problem | ||
| 6/22/2016 | Price change | $323,000-0.3%$237/sqft |
Source: CENTURY 21 Affiliated #09225738 Report a problem | ||
| 6/15/2016 | Price change | $324,000-1.8%$238/sqft |
Source: CENTURY 21 Affiliated #09225738 Report a problem | ||
| 5/15/2016 | Listed for sale | $329,900+6.5%$242/sqft |
Source: CENTURY 21 Affiliated #09225738 Report a problem | ||
| 9/5/2015 | Listing removed | $309,900$228/sqft |
Source: Classic Realty Group Inc. #08968695 Report a problem | ||
| 7/14/2015 | Price change | $309,900-1%$228/sqft |
Source: Classic Realty Group Inc. #08968695 Report a problem | ||
| 7/12/2015 | Price change | $312,900-2.2%$230/sqft |
Source: Classic Realty Group Inc. #08968695 Report a problem | ||
| 4/21/2015 | Price change | $319,900-1.5%$235/sqft |
Source: Classic Realty Group Inc. #08968695 Report a problem | ||
| 4/10/2015 | Price change | $324,900-3%$239/sqft |
Source: Classic Realty Group, Inc. #08968695 Report a problem | ||
| 3/2/2015 | Listed for sale | $334,900$246/sqft |
Source: Classic Realty Group #08849166 Report a problem | ||
| 1/1/2015 | Listing removed | $334,900$246/sqft |
Source: Classic Realty Group #08748697 Report a problem | ||
| 11/25/2014 | Price change | $334,900-3.2%$246/sqft |
Source: Classic Realty Group #08748697 Report a problem | ||
| 11/4/2014 | Price change | $345,900-3.9%$254/sqft |
Source: Classic Realty Group #08748697 Report a problem | ||
| 10/9/2014 | Listed for sale | $359,900$264/sqft |
Source: Classic Realty Group #08748697 Report a problem | ||
Public tax history
| Year | Property taxes | Tax assessment |
|---|---|---|
| 2024 | $6,647 +36.6% | $33,000 +43.5% |
| 2023 | $4,865 +2.5% | $23,000 |
| 2022 | $4,745 +2.3% | $23,000 |
| 2021 | $4,638 -10.9% | $23,000 -1.4% |
| 2020 | $5,207 +2% | $23,318 -8% |
| 2019 | $5,106 +1.7% | $25,346 |
| 2018 | $5,019 +5.6% | $25,346 +15.1% |
| 2017 | $4,752 +21.2% | $22,025 |
| 2016 | $3,920 +10% | $22,025 |
| 2015 | $3,564 +9% | $22,025 +9.3% |
| 2014 | $3,269 +2.4% | $20,143 |
| 2013 | $3,193 +0.6% | $20,143 |
| 2012 | $3,174 -4.5% | $20,143 -17.8% |
| 2011 | $3,324 +3.7% | $24,510 |
| 2010 | $3,206 +10.5% | $24,510 |
| 2009 | $2,902 +20.4% | $24,510 +4.4% |
| 2008 | $2,410 +18.2% | $23,487 |
| 2007 | $2,040 +2.2% | $23,487 |
| 2006 | $1,996 -5.2% | $23,487 +39.3% |
| 2005 | $2,105 +1.9% | $16,865 |
| 2004 | $2,066 +4.4% | $16,865 |
| 2003 | $1,978 -5.4% | $16,865 +25.5% |
| 2002 | $2,090 +5.5% | $13,441 |
| 2001 | $1,981 -17.9% | $13,441 |
| 2000 | $2,413 +18.9% | $13,441 +7.2% |
| 1999 | $2,030 | $12,544 |
Find assessor info on the county website
Monthly payment
Est. payment
Payment breakdown
Explore the cost of this home by adjusting the details. Changes won't be saved.Climate risks
Neighborhood: Mount Greenwood
Nearby schools
Similar homes
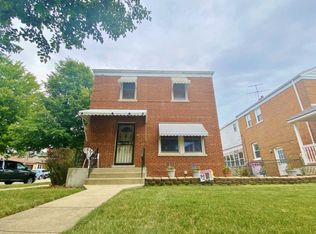
- $--3 bd3 ba1.3k sqft2305 W 107th Pl, Chicago, IL 60643Auction
 Auction.com 2
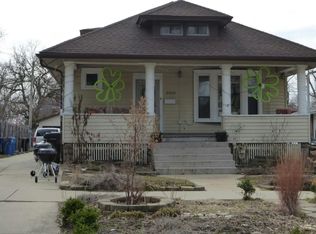
 - $--2 bd2 ba1.2k sqft10945 S California Ave, Chicago, IL 60655Auction
 Auction.com 1
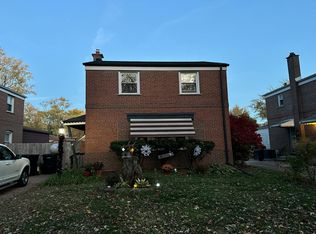
 - $--3 bd1 ba1.1k sqft3123 W 84th Pl, Chicago, IL 60652Auction
 Auction.com 2
 - $--3 bd1 ba1.1k sqft3648 W 81st St, Chicago, IL 60652Auction
 Auction.com 2
