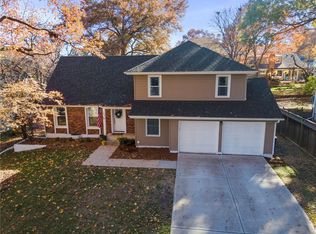
Nestled in the heart of Overland Park, KS, this gem in Oak Park Subdivision is the perfect blend of modern updates and timeless charm! With 4 spacious bedrooms and 2.1 bathrooms, this home has all the space you need for comfort, creativity, and countless memories. Step inside and be greeted by refinished hardwood floors that shine as bright as the natural light flooding in through the large windows. Every detail has been lovingly refreshed, from the brand-new interior paint on the main floor to the cozy new carpet that's ready for your barefoot strolls. The exterior has been freshly painted, radiating curb appeal, while the newer roof, 4-year-old HVAC system, and 1-year-old hot water heater ensure you?ll have peace of mind for years to come.
Settle into a neighborhood that?s as charming as the home itself, with its tree-lined streets and a community that feels like family. Whether you're hosting in the open living spaces, enjoying a quiet moment in the light-filled rooms, or relaxing on the back patio, this Oak Park beauty checks all the boxes.
Don't wait, this home is ready for its next chapter, and it's calling your name. Schedule your tour today and let this house sweep you off your feet!
Sold
Street View
Price Unknown
10805 W 100th Pl, Overland Park, KS 66214
4beds
2,600sqft
Single Family Residence
Built in 1969
9,465 Square Feet Lot
$425,200 Zestimate®
$--/sqft
$2,912 Estimated rent
Home value
$425,200
$400,000 - $451,000
$2,912/mo
Zestimate® history
Owner options
List your home for rent
$2,912/mo
Rent Zestimate®
Find your next renter with Zillow Rental Manager. Plus, with online applications, you can quickly screen prospective tenants – for free.
$2,912/mo
Rent Zestimate®
Refinance and save
$300/mo
Est. payment
Refinancing to a lower rate could help reduce your monthly payments and save thousands over the life of the loan.
$300/mo
Est. payment
Explore your selling options
Work with a Zillow partner agent
Leverage their expertise and Zillow's premium Showcase listings to get your home seen by more buyers.
Get startedList with your own agent
Get your home in front of millions of buyers by listing it on Zillow.
Learn how to do itSell it yourself
Take full control of how buyers see your home on Zillow by listing For Sale by Owner (FSBO).
List your homeWhat's special
Refinished hardwood floorsCozy new carpetLight-filled roomsTree-lined streetsBack patioBrand-new interior paintOpen living spaces
Zillow last checked:
Listing updated:
Listed by:
James Landrum 816-529-8722,
ReeceNichols - Country Club Plaza,
KBT Leawood Team 913-239-2069,
ReeceNichols - Leawood
Bought with:
Breanna Schroeder, 00244893
ReeceNichols - Country Club Plaza
Source: Heartland MLS as distributed by MLS GRID,MLS#: 2517498
Facts & features
Interior
Bedrooms & bathrooms
- Bedrooms: 4
- Bathrooms: 3
- Full bathrooms: 2
- 1/2 bathrooms: 1
Primary bedroom
- Features: Ceiling Fan(s), Walk-In Closet(s), Wood Floor
- Level: Upper
- Dimensions: 15 x 12
Bedroom 2
- Features: Carpet, Ceiling Fan(s)
- Level: Upper
- Dimensions: 11 x 11
Bedroom 3
- Features: Carpet, Ceiling Fan(s)
- Level: Upper
- Dimensions: 11 x 13
Bedroom 4
- Features: Carpet, Ceiling Fan(s)
- Level: Upper
- Dimensions: 12 x 12
Dining room
- Level: Main
- Dimensions: 12 x 10
Family room
- Features: Built-in Features, Carpet, Ceiling Fan(s), Fireplace
- Level: Main
- Dimensions: 24 x 13
Kitchen
- Features: Built-in Features, Fireplace
- Level: Main
- Dimensions: 13 x 15
Living room
- Features: Carpet
- Level: Main
- Dimensions: 15 x 12
Recreation room
- Features: Luxury Vinyl
- Level: Basement
- Dimensions: 24 x 12
Heating
- Natural Gas
Cooling
- Electric
Appliances
- Included: Dishwasher, Disposal, Microwave, Refrigerator, Built-In Electric Oven
- Laundry: Lower Level
Features
- Ceiling Fan(s), Walk-In Closet(s)
- Flooring: Carpet, Tile, Vinyl, Wood
- Basement: Concrete,Daylight,Finished,Sump Pump
- Number of fireplaces: 1
- Fireplace features: Family Room, Wood Burning
Interior area
- Total structure area: 2,600
- Total interior livable area: 2,600 sqft
- Finished area above ground: 1,996
- Finished area below ground: 604
Property
Parking
- Total spaces: 2
- Parking features: Attached, Garage Door Opener, Secured
- Attached garage spaces: 2
Features
- Patio & porch: Deck
- Fencing: Metal
Lot
- Size: 9,465 Square Feet
- Features: City Limits
Details
- Parcel number: NP558000160024
Construction
Type & style
- Home type: SingleFamily
- Architectural style: Traditional
- Property subtype: Single Family Residence
Materials
- Brick/Mortar
- Roof: Composition
Condition
- Year built: 1969
Utilities & green energy
- Sewer: Public Sewer
- Water: Public
Community & HOA
Community
- Subdivision: Oak Park
HOA
- Has HOA: Yes
- HOA fee: $300 annually
- HOA name: Oak Park Homeowner Association
Location
- Region: Overland Park
Financial & listing details
- Tax assessed value: $371,100
- Annual tax amount: $4,090
- Date on market: 11/22/2024
- Listing terms: Cash,Conventional
- Ownership: Private
- Road surface type: Paved
Price history
| Date | Event | Price |
|---|---|---|
| 12/19/2024 | Sold | -- |
Source:  Heartland MLS as distributed by MLS GRID #2517498 Report a problem Heartland MLS as distributed by MLS GRID #2517498 Report a problem | ||
| 11/28/2024 | Contingent | $395,000$152/sqft |
Source: Heartland MLS as distributed by MLS GRID #2517498 Report a problem | ||
| 11/22/2024 | Listed for sale | $395,000$152/sqft |
Source: Heartland MLS as distributed by MLS GRID #2517498 Report a problem | ||
| 9/12/2005 | Sold | -- |
Source: Agent Provided Report a problem | ||
Public tax history
| Year | Property taxes | Tax assessment |
|---|---|---|
| 2025 | $4,090 +7.1% | $42,676 +7.6% |
| 2024 | $3,821 +3.8% | $39,675 +5.4% |
| 2023 | $3,680 +6% | $37,628 +5.3% |
| 2022 | $3,471 | $35,742 +14% |
| 2021 | -- | $31,349 +5.1% |
| 2020 | $3,041 | $29,819 +9.4% |
| 2019 | -- | $27,267 +6.7% |
| 2018 | -- | $25,565 +6.7% |
| 2017 | $2,489 +3.4% | $23,955 +5.1% |
| 2016 | $2,407 +7.6% | $22,793 +5.4% |
| 2015 | $2,238 +7% | $21,632 +6.9% |
| 2013 | $2,092 +1.2% | $20,240 -0.8% |
| 2012 | $2,067 -0.3% | $20,413 -4% |
| 2010 | $2,074 +2% | $21,264 |
| 2009 | $2,033 -7.9% | $21,264 -4.7% |
| 2008 | $2,208 +2.6% | $22,308 +1.5% |
| 2007 | $2,152 +7% | $21,976 +0.8% |
| 2006 | $2,012 | $21,793 +2.4% |
| 2005 | -- | $21,286 |
Find assessor info on the county website
Neighborhood: Oak Park
Nearby homes
- $378,0004 bd2 ba1.4k sqft10801 W 100th Pl, Overland Park, KS 66214Off Market

- $--4 bd3 ba2.9k sqft10809 W 100th Pl, Overland Park, KS 66214Sold
- $431,3004 bd2 ba2k sqft10802 W 101st St, Overland Park, KS 66214Off Market

- $396,0004 bd2 ba1.5k sqft10718 W 101st St, Overland Park, KS 66214Off Market
- $392,4004 bd2 ba1.5k sqft10808 W 101st St, Overland Park, KS 66214Off Market
- $408,3004 bd2 ba1.9k sqft10711 W 100th Pl, Overland Park, KS 66214Off Market
- $414,4004 bd3 ba1.9k sqft10817 W 100th Pl, Overland Park, KS 66214Off Market
- $418,2004 bd2 ba1.6k sqft10712 W 101st St, Overland Park, KS 66214Off Market
Nearby schools
GreatSchools rating
- 8/10Oak Park-Carpenter Elementary SchoolGrades: PK-6Distance: 0.2 mi
- 8/10Indian Woods Middle SchoolGrades: 7-8Distance: 3 mi
- 8/10Shawnee Mission South High SchoolGrades: 9-12Distance: 3.1 mi
Get a cash offer in 3 minutes
Find out how much your home could sell for in as little as 3 minutes with a no-obligation cash offer.
Estimated market value
$425,200
Get a cash offer in 3 minutes
Find out how much your home could sell for in as little as 3 minutes with a no-obligation cash offer.
Estimated market value
$425,200
- Kansas
- Johnson County
- Overland Park
- 66214
- Oak Park
- 10805 W 100th Pl
Nearby cities
Nearby neighborhoods
Nearby zip codes
Other Overland Park Topics
