Welcome to 10805 Whiterim Drive, a fantastic townhome located in the highly sought-after Woodrock community of Potomac, Maryland. This brick townhome features three bedrooms, and three and a half bathrooms spanning nearly 2,900 square feet of space. Step into the foyer and ascend to the main level, where gleaming hardwood flooring can be found throughout.The living area offers a Juliet balcony through the double doors and is flooded with natural light through the oversized windows. The kitchen highlights granite countertops with bar seating, wood cabinetry and a brand new Samsung induction range and beverage refrigerator. Complete with an eat-in area, this space offers access to the back deck through the sliding glass door for outdoor dining. Continue to the upper level, where you will find brand new carpeting throughout. The primary bedroom offers a private retreat, featuring vaulted ceilings, a spacious walk-in closet, and an oversized en-suite bathroom with dual vanities, a walk-in shower, and a soaking tub. Just outside the bathroom, you will find an additional vanity area, adding extra functionality to this well-designed suite. Two additional bedrooms offer vaulted ceilings, spacious closets and utilize a fully renovated hall-accessed bathroom with a custom tile walk-in shower and linen closet. The lower level of this home provides a versatile recreation area, featuring a cozy wood-burning fireplace with a brick surround and built-in cabinetry. The laundry room is equipped with a Whirlpool washer and dryer, and a nearby side door offers convenient access to the single-car garage. This level is completed with a dedicated storage room and a full bathroom with a walk-in shower. This home presents a fantastic opportunity to live in a prime Potomac location, with easy access to I-495, Clara Barton Parkway, and just minutes from Potomac Village. Enjoy the abundance of nearby trails and walking paths, as well as the natural beauty of Great Falls National Park. With its ideal location and impressive features, this home is a rare find in a highly sought-after community. Don’t miss your chance to make it yours!
Sold for $950,000
$950,000
10805 Whiterim Dr, Potomac, MD 20854
3beds
2,456sqft
Townhouse
Built in 1986
1,995 Square Feet Lot
$944,600 Zestimate®
$387/sqft
$3,859 Estimated rent
Home value
$944,600
$860,000 - $1.04M
$3,859/mo
Zestimate® history
Owner options
List your home for rent
$3,859/mo
Rent Zestimate®
Find your next renter with Zillow Rental Manager. Plus, with online applications, you can quickly screen prospective tenants – for free.
$3,859/mo
Rent Zestimate®
Refinance and save
$6,162/mo
Est. payment
Refinancing to a lower rate could help reduce your monthly payments and save thousands over the life of the loan.
$6,162/mo
Est. payment
Explore your selling options
Work with a Zillow partner agent
Leverage their expertise and Zillow's premium Showcase listings to get your home seen by more buyers.
Get startedList with your own agent
Get your home in front of millions of buyers by listing it on Zillow.
Learn how to do itSell it yourself
Take full control of how buyers see your home on Zillow by listing For Sale by Owner (FSBO).
List your homeWhat's special
Cozy wood-burning fireplaceSpacious walk-in closetBuilt-in cabinetryCustom tile walk-in showerBack deckWalk-in showerVaulted ceilings
Zillow last checked:
Listing updated:
Listed by:
Lisa Stransky 202-368-6060,
Washington Fine Properties, LLC
Bought with:
Kris Paolini, SP98368347
Redfin Corp
Source: Bright MLS,MLS#: MDMC2165868
Facts & features
Interior
Bedrooms & bathrooms
- Bedrooms: 3
- Bathrooms: 4
- Full bathrooms: 3
- 1/2 bathrooms: 1
- Main level bathrooms: 1
Basement
- Area: 966
Heating
- Forced Air, Natural Gas
Cooling
- Central Air, Electric
Appliances
- Included: Stainless Steel Appliance(s), Gas Water Heater
- Laundry: Lower Level
Features
- Vaulted Ceiling(s)
- Flooring: Hardwood, Carpet
- Basement: Finished,Garage Access
- Number of fireplaces: 1
- Fireplace features: Wood Burning
Interior area
- Total structure area: 2,898
- Total interior livable area: 2,456 sqft
- Finished area above ground: 1,932
- Finished area below ground: 524
Property
Parking
- Total spaces: 1
- Parking features: Basement, Attached
- Attached garage spaces: 1
Accessibility
- Accessibility features: None
Features
- Levels: Three
- Stories: 3
- Patio & porch: Deck
- Pool features: None
Lot
- Size: 1,995 Square Feet
Details
- Additional structures: Above Grade, Below Grade
- Parcel number: 161002260966
- Zoning: PD2
- Special conditions: Standard
Construction
Type & style
- Home type: Townhouse
- Architectural style: Colonial
- Property subtype: Townhouse
Materials
- Other
- Foundation: Other
Condition
- New construction: No
- Year built: 1986
Utilities & green energy
- Sewer: Public Sewer
- Water: Public
Community & HOA
Community
- Subdivision: Fawsett Farms Manor
HOA
- Has HOA: Yes
- HOA fee: $321 quarterly
- HOA name: WOODROCK HOMEOWNERS ASSOCIATION
Location
- Region: Potomac
Financial & listing details
- Price per square foot: $387/sqft
- Tax assessed value: $691,433
- Annual tax amount: $8,339
- Date on market: 2/13/2025
- Listing agreement: Exclusive Right To Sell
- Ownership: Fee Simple
Price history
| Date | Event | Price |
|---|---|---|
| 3/21/2025 | Sold | $950,000$387/sqft |
Source:  Bright MLS #MDMC2165868 Report a problem Bright MLS #MDMC2165868 Report a problem | ||
| 3/4/2025 | Pending sale | $950,000$387/sqft |
Source: Bright MLS #MDMC2165868 Report a problem | ||
| 2/23/2025 | Contingent | $950,000$387/sqft |
Source: Bright MLS #MDMC2165868 Report a problem | ||
| 2/13/2025 | Listed for sale | $950,000+131.7%$387/sqft |
Source: Bright MLS #MDMC2165868 Report a problem | ||
| 10/17/2002 | Sold | $410,000+36.7%$167/sqft |
Source: Public Record Report a problem | ||
| 9/22/1999 | Sold | $299,900$122/sqft |
Source: Public Record Report a problem | ||
Public tax history
| Year | Property taxes | Tax assessment |
|---|---|---|
| 2025 | $8,075 +1.4% | $721,500 +4.3% |
| 2024 | $7,960 +4.5% | $691,433 +4.5% |
| 2023 | $7,620 +9.4% | $661,367 +4.8% |
| 2022 | $6,966 +1.6% | $631,300 +1.5% |
| 2021 | $6,855 +1.5% | $621,800 +1.6% |
| 2020 | $6,755 +2.1% | $612,300 +1.6% |
| 2019 | $6,615 -0.2% | $602,800 +0.5% |
| 2018 | $6,627 -2.2% | $599,867 +0.5% |
| 2017 | $6,775 +23.9% | $596,933 +0.5% |
| 2016 | $5,469 | $594,000 +2.3% |
| 2015 | $5,469 | $580,367 +2.4% |
| 2014 | $5,469 | $566,733 +2.5% |
| 2013 | -- | $553,100 |
| 2012 | -- | $553,100 |
| 2011 | -- | $553,100 -8.8% |
| 2010 | -- | $606,200 +2.6% |
| 2009 | -- | $590,670 +2.7% |
| 2008 | -- | $575,140 +2.8% |
| 2007 | -- | $559,610 +16.2% |
| 2006 | -- | $481,612 +19.3% |
| 2005 | -- | $403,616 +24% |
| 2004 | -- | $325,620 |
| 2003 | -- | $325,620 +15.2% |
| 2002 | -- | $282,693 +8.2% |
| 2001 | -- | $261,230 |
Find assessor info on the county website
Neighborhood: 20854
Nearby homes
- $839,2003 bd3 ba1.9k sqft10803 Whiterim Dr, Potomac, MD 20854Off Market
- $870,0002 bd4 ba2.8k sqft10807 Whiterim Dr, Potomac, MD 20854Sold
- $815,800-- bd3 ba1.9k sqft10809 Whiterim Dr, Potomac, MD 20854Off Market
- $880,0002 bd4 ba2.6k sqft10801 Whiterim Dr, Potomac, MD 20854Sold
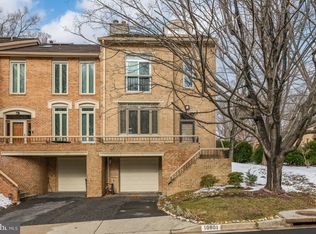
- $816,5002 bd4 ba1.7k sqft10811 Whiterim Dr, Potomac, MD 20854Off Market
- $997,8003 bd5 ba3.2k sqft7810 Whiterim Ter, POTOMAC, MD 20854Off Market
- $10-- bd-- ba-- sqft10813 Whiterim Dr, Potomac, MD 20854Off Market
- $886,500-- bd4 ba2k sqft7812 Whiterim Ter, Potomac, MD 20854Off Market
Nearby schools
GreatSchools rating
- 9/10Carderock Springs Elementary SchoolGrades: K-5Distance: 2.8 mi
- 10/10Thomas W. Pyle Middle SchoolGrades: 6-8Distance: 5 mi
- 9/10Walt Whitman High SchoolGrades: 9-12Distance: 5.1 mi
Schools provided by the listing agent
- Elementary: Carderock Springs
- Middle: Thomas W. Pyle
- High: Walt Whitman
- District: Montgomery County Public Schools
Source: Bright MLS. This data may not be complete. We recommend contacting the local school district to confirm school assignments for this home.
Get a cash offer in 3 minutes
Find out how much your home could sell for in as little as 3 minutes with a no-obligation cash offer.
Estimated market value
$944,600
Get a cash offer in 3 minutes
Find out how much your home could sell for in as little as 3 minutes with a no-obligation cash offer.
Estimated market value
$944,600
- Maryland
- Montgomery County
- Potomac
- 20854
- 10805 Whiterim Dr