Skip main navigation
Off market
  • $1,270,600

    10806 2nd St, Fairfax, VA 22030

    6beds
    4,255sqft
    SingleFamily
    Built in 2012
    7,405 Square Feet Lot
    $1,270,600 Zestimate®
    $299/sqft
    $6,098 Estimated rent

    Home value

    $1,270,600

    $1.21M - $1.35M

    $6,098/mo

    Zestimate® history
    Loading
    Loading...

    Owner options

    List your home for rent

    $6,098/mo

    Rent Zestimate®

    Find your next renter with Zillow Rental Manager. Plus, with online applications, you can quickly screen prospective tenants – for free.

    Learn more

    $6,098/mo

    Rent Zestimate®

    Refinance and save

    $7,848/mo

    Est. payment

    Refinancing to a lower rate could help reduce your monthly payments and save thousands over the life of the loan.

    See today's rates

    $7,848/mo

    Est. payment

    Explore your selling options

    Work with a Zillow partner agent

    Leverage their expertise and Zillow's premium Showcase listings to get your home seen by more buyers.

    Get started

    List with your own agent

    Get your home in front of millions of buyers by listing it on Zillow.

    Learn how to do it

    Sell it yourself

    Take full control of how buyers see your home on Zillow by listing For Sale by Owner (FSBO).

    List your home

    What's special

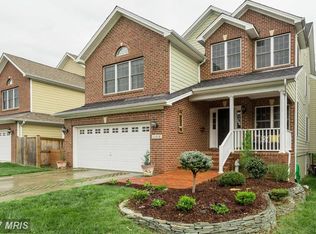
    This stunning 4 level colonial sits in the heart of Fairfax offering more than just the great location. Impeccable extruded brick front with a two-car garage is just a start to this gem. Main entrance greets with built-in wood cubbies and a storage bench helping anyone feel right at home. Main floor with an open concept and large office area is all crowned with custom moldings, vinyl double hung windows, fresh new paint, and hardwood flooring throughout. Reico custom-designed gourmet kitchen includes a large center island, 42" maple cabinets that are completed with granite counter tops. GE profile stainless steel appliances include a double wall oven, gas stove top with five burners and griddle, built in microwave, dishwasher and ... a bonus wine refrigerator. To complete the main floor is an outstanding screened-in porch. Heading upstairs, your crew will appreciate the convenient laundry room and the privacy of 4 bedrooms where 2 bedrooms have with their own en suite bathrooms. That does not include the spacious primary bedroom - wow - offering the second gas fireplace, a comfortable sitting area, and a large walk-in closet with two entrances. Relax in a whirlpool tub with a separate shower provided in the primary bath. Walking downstairs, notice the custom wet bar with gorgeous cabinetry and don't miss the additional storage area on the left. The basement remodel boasts of an open concept TV area plus recreation room for gym equipment, pool tables, etc. The 6th bedroom has its own walk-in closet and a fifth full bath directly across from it. Two egress windows, six additional windows plus double French doors that not only provide an abundance of natural light throughout the basement, but also leads to the back patio and yard. The fully fenced-in yard with 6ft board on board includes a paver patio with custom landscaping and a garden shed with double doors, windows, and built-in shelving workbench combination. Located right between Rt 236 and Rt 50/29, this fantastic location is also minutes away Rt 66 and one exit away from the Vienna Metro. With plenty of shopping centers and parks at one's fingertips including all that The City of Fairfax has to offer, this house is where memories of laughter, joy, and rest start. So come visit and stay!

    This property is off market, which means it's not currently listed for sale or rent on Zillow. This may be different from what's available on other websites or public sources.
    Facts & features

    Interior

    Bedrooms & bathrooms
    • Bedrooms: 6
    • Bathrooms: 6
    • Full bathrooms: 5
    • 1/2 bathrooms: 1
    Heating
    • Electric
    Cooling
    • Central
    Appliances
    • Included: Dishwasher, Dryer, Microwave, Refrigerator, Washer
    Features
    • Has fireplace: Yes
    Interior area
    • Total interior livable area: 4,255 sqft

    Property

    Parking
    • Parking features: Garage - Attached
    Features
    • Exterior features: Brick
    Lot
    • Size: 7,405 sqft
    Details
    • Parcel number: 57114072

    Construction

    Type & style
    • Home type: SingleFamily
    • Architectural style: Colonial
    Materials
    • masonry
    • Roof: Composition
    Condition
    • Year built: 2012

    Community & neighborhood

    Location
    • Region: Fairfax

    Price history

    DateEventPrice
    7/2/2021Sold$995,000+3.6%$234/sqft
    Source: Public Record Report a problem
    5/18/2021Pending sale$960,000$226/sqft
    Source: Bright MLS #VAFC121446 Report a problem
    5/12/2021Listed for sale$960,000+35.7%$226/sqft
    Source: Bright MLS #VAFC121446 Report a problem
    12/7/2012Sold$707,550+1.1%$166/sqft
    Source: Public Record Report a problem
    6/28/2011Listing removed$699,990$165/sqft
    Source: Keller Williams Fairfax Gateway #FC7614015 Report a problem
    5/31/2011Listed for sale$699,990-2.1%$165/sqft
    Source: Keller Williams Fairfax Gateway #FC7614015 Report a problem
    10/27/2005Sold$715,000$168/sqft
    Source: Public Record Report a problem

    Public tax history

    YearProperty taxesTax assessment
    2025$12,477 +10.7%$1,182,700 +8%
    2024$11,274 +5.8%$1,094,600 +5.3%
    2023$10,660 +4.2%$1,040,000 +5.3%
    2022$10,226 +10.9%$988,000 +15.2%
    2021$9,218 +9.4%$857,500
    2020$8,428 --
    2019$8,428 +6.9%$764,100 +2.7%
    2018$7,887 +101.8%$744,100 +0.9%
    2017$3,909 $737,500 +5.9%
    2016$3,909 $696,200
    2015-- $696,200
    2014-- $696,200 +0.3%
    2013-- $694,400 +201.9%
    2012-- $230,000 +55.7%
    2011-- $147,700 -8.2%
    2010-- $160,900
    2009-- $160,900
    2008-- --
    2007-- --
    2006-- --
    2005-- --
    2004-- --
    2003-- --
    2002-- $234,400 +16.2%
    2001-- $201,800 +18.5%
    2000-- $170,300

    Find assessor info on the county website

    Neighborhood: 22030

    Nearby schools

    GreatSchools rating
    Schools provided by the listing agent
    • Elementary: PROVIDENCE
    • Middle: LANIER
    • High: FAIRFAX
    • District: FAIRFAX COUNTY PUBLIC SCHOOLS

    Source: The MLS. This data may not be complete. We recommend contacting the local school district to confirm school assignments for this home.

    Get a cash offer in 3 minutes
    Find out how much your home could sell for in as little as 3 minutes with a no-obligation cash offer.
    Estimated market value
    $1,270,600
    Get a cash offer in 3 minutes
    Find out how much your home could sell for in as little as 3 minutes with a no-obligation cash offer.
    Estimated market value
    $1,270,600