Skip main navigation
Closed
  • $576,900

    10806 Coble Rd, Mint Hill, NC 28227

    4beds
    2,701sqft
    Single Family Residence
    Built in 2026
    0.91 Acres Lot
    $-- Zestimate®
    $214/sqft
    $2,633 Estimated rent

    Home value

    Not available

    Estimated sales range

    Not available

    $2,633/mo

    Zestimate® history
    Loading
    Loading...

    Owner options

    List your home for rent

    $2,633/mo

    Rent Zestimate®

    Find your next renter with Zillow Rental Manager. Plus, with online applications, you can quickly screen prospective tenants – for free.

    Learn more

    $2,633/mo

    Rent Zestimate®

    Refinance and save

    $4,370/mo

    Est. payment

    Refinancing to a lower rate could help reduce your monthly payments and save thousands over the life of the loan.

    See today's rates

    $4,370/mo

    Est. payment

    Explore your selling options

    Work with a Zillow partner agent

    Leverage their expertise and Zillow's premium Showcase listings to get your home seen by more buyers.

    Get started

    List with your own agent

    Get your home in front of millions of buyers by listing it on Zillow.

    Learn how to do it

    Sell it yourself

    Take full control of how buyers see your home on Zillow by listing For Sale by Owner (FSBO).

    List your home

    What's special

    Designer kitchenQuartz countersLarge homesitesStainless range hoodStainless appliancesTile backsplashBedroom with walk-in closet
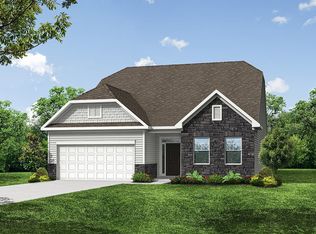
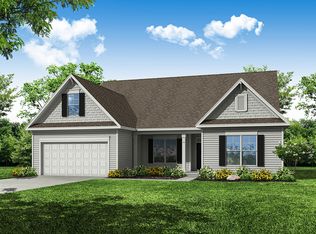
    Tranquility plus convenience equals your new home in Mint Hill! This beautiful community features large homesites with easy interstate access. Homesite 57 features a 1.5-story Caldwell plan with 4 bedrooms, 3 full baths, and 2,700 square feet of living space on a large lot of .91 acres. The main level features a family room with fireplace, a formal dining room, breakfast area with lower cabinets extending from the kitchen, and a designer kitchen. The kitchen has white cabinetry, quartz counters, tile backsplash, a stainless range hood, and stainless appliances, including an electric cooktop and wall oven. The main level also includes two secondary bedrooms, a full bath, the laundry room, and the primary suite with tray ceiling and luxury shower. The upper floor has a bedroom with walk-in closet, a full bath, a loft, and an unfinished storage area. Other wonderful extras are a drop zone at the garage entry, Enhanced Vinyl Plank flooring through the main living areas, and stairs with composite treads and metal balusters. Visit today and find out more!

    Zillow last checked:

    Listing updated:

    Listed by:

    Michael Conley mconley@eastwoodhomes.com,

    Eastwood Homes

    Bought with:

    Atiya Mahmoud Harris

    Home Solutions Realty LLC

    Source: Canopy MLS as distributed by MLS GRID,MLS#: 4359421MLS Logo

    Facts & features

    Interior

    Bedrooms & bathrooms
    • Bedrooms: 4
    • Bathrooms: 3
    • Full bathrooms: 3
    • Main level bedrooms: 3
    Primary bedroom
    • Features: En Suite Bathroom
    • Level: Main
    Bedroom s
    • Level: Upper
    Bedroom s
    • Level: Main
    Bedroom s
    • Level: Main
    Bathroom full
    • Level: Upper
    Bathroom full
    • Level: Main
    Bathroom full
    • Level: Main
    Breakfast
    • Level: Main
    Dining room
    • Level: Main
    Family room
    • Level: Main
    Kitchen
    • Level: Main
    Laundry
    • Level: Main
    Loft
    • Level: Upper
    Utility room
    • Features: Storage
    • Level: Upper
    Heating
    • Electric, Forced Air
    Cooling
    • Central Air, Electric
    Appliances
    • Included: Dishwasher, Electric Cooktop, Electric Water Heater, Exhaust Hood, Microwave, Self Cleaning Oven, Wall Oven
    • Laundry: Electric Dryer Hookup, Laundry Room, Main Level
    Features
    • Built-in Features, Drop Zone, Kitchen Island, Pantry, Storage
    • Flooring: Carpet, Vinyl
    • Doors: Insulated Door(s), Sliding Doors
    • Windows: Insulated Windows
    • Has basement: No
    • Fireplace features: Family Room, Gas Vented, Propane
    Interior area
    • Total structure area: 2,701
    • Total interior livable area: 2,701 sqft
    • Finished area above ground: 2,701
    • Finished area below ground: 0

    Property

    Parking
    • Total spaces: 2
    • Parking features: Driveway, Attached Garage, Garage Door Opener, Garage Faces Front, Garage on Main Level
    • Attached garage spaces: 2
    • Has uncovered spaces: Yes
    Features
    • Levels: One and One Half
    • Stories: 1.5
    • Patio & porch: Front Porch, Patio
    Lot
    • Size: 0.91 Acres
    Details
    • Parcel number: 13913449
    • Zoning: R
    • Special conditions: Standard

    Construction

    Type & style
    • Home type: SingleFamily
    • Property subtype: Single Family Residence
    Materials
    • Fiber Cement, Stone Veneer
    • Foundation: Slab
    Condition
    • New construction: Yes
    • Year built: 2026
    Details
    • Builder model: 7114/Caldwell F
    • Builder name: Eastwood Homes

    Utilities & green energy

    • Sewer: Septic Installed
    • Water: Well

    Community & HOA

    Community
    • Security: Carbon Monoxide Detector(s), Smoke Detector(s)
    • Subdivision: Chasewood
    HOA
    • Has HOA: Yes
    • HOA fee: $800 annually
    • HOA name: CAMS
    • HOA phone: 704-731-5627
    Location
    • Region: Mint Hill

    Financial & listing details

    • Price per square foot: $214/sqft
    • Date on market: 3/21/2026
    • Cumulative days on market: 143 days
    • Listing terms: Cash,Conventional,FHA,USDA Loan,VA Loan
    • Road surface type: Concrete, Paved

    Price history

    DateEventPrice
    9/10/2026Sold$576,900$214/sqft
    Source: Canopy MLS as distributed by MLS GRID #4359421 Report a problem
    8/11/2026Pending sale$576,900$214/sqft
    Source: Canopy MLS as distributed by MLS GRID #4359421 Report a problem
    6/12/2026Price change$576,900+0.3%$214/sqft
    Source: Canopy MLS as distributed by MLS GRID #4359421 Report a problem
    5/22/2026Price change$574,900-0.9%$213/sqft
    Source: Eastwood Homes Report a problem
    5/15/2026Price change$579,900-1.7%$215/sqft
    Source: Eastwood Homes Report a problem
    4/30/2026Price change$589,900-1.1%$218/sqft
    Source: Canopy MLS as distributed by MLS GRID #4359421 Report a problem
    4/17/2026Price change$596,400-0.7%$221/sqft
    Source: Eastwood Homes Report a problem
    4/1/2026Price change$600,400+0.1%$222/sqft
    Source: Canopy MLS as distributed by MLS GRID #4359421 Report a problem
    3/27/2026Price change$599,900-1.6%$222/sqft
    Source: Canopy MLS as distributed by MLS GRID #4359421 Report a problem
    3/7/2026Listed for sale$609,900$226/sqft
    Source: Eastwood Homes Report a problem

    Public tax history

    Tax history is unavailable.

    Neighborhood: 28227

    Nearby schools

    GreatSchools rating
    Schools provided by the listing agent
    • Elementary: Clear Creek
    • Middle: Northeast
    • High: Independence

    Source: Canopy MLS as distributed by MLS GRID. This data may not be complete. We recommend contacting the local school district to confirm school assignments for this home.

    Get pre-qualified for a loan
    At Zillow Home Loans, we can pre-qualify you in as little as 5 minutes with no impact to your credit score.

    An equal housing lender. NMLS #10287.