This beautifully appointed 3-level home in the Riverwood neighborhood offers 4 bedrooms and 3.5 bathrooms on a private, wooded lot with no homes directly across the street. The main level features an open floor plan, engineered-wood flooring, crown molding, wainscoting, and neutral paint throughout. The light-filled living area includes a gas fireplace abundant windows and flows into a kitchen with rich espresso cabinetry, granite countertops, stainless steel appliances, a pantry, and tile backsplash. The main level does feature a bedroom which can be used as an office, or flex space! The oversized loft opens to the balcony, while the luxury primary suite boasts tray ceilings and a custom spa-like ensuite with dual vanities, soaker tub, and a glass-enclosed shower. A third-level bedroom with a full bath offers privacy for guests or another great flex space! Enjoy the fenced backyard, covered front porch, new 2024 HVAC, and community lake access with paddle sport launch!
Closed
$480,000
10806 Cove Point Dr, Charlotte, NC 28278
4beds
2,606sqft
Single Family Residence
Built in 2014
0.2 Acres Lot
$478,600 Zestimate®
$184/sqft
$2,906 Estimated rent
Home value
$478,600
$440,000 - $517,000
$2,906/mo
Zestimate® history
Owner options
List your home for rent
$2,906/mo
Rent Zestimate®
Find your next renter with Zillow Rental Manager. Plus, with online applications, you can quickly screen prospective tenants – for free.
$2,906/mo
Rent Zestimate®
Refinance and save
$3,016/mo
Est. payment
Refinancing to a lower rate could help reduce your monthly payments and save thousands over the life of the loan.
$3,016/mo
Est. payment
Explore your selling options
Work with a Zillow partner agent
Leverage their expertise and Zillow's premium Showcase listings to get your home seen by more buyers.
Get startedList with your own agent
Get your home in front of millions of buyers by listing it on Zillow.
Learn how to do itSell it yourself
Take full control of how buyers see your home on Zillow by listing For Sale by Owner (FSBO).
List your homeWhat's special
Gas fireplaceCovered front porchTray ceilingsCrown moldingNeutral paintGlass-enclosed showerCustom spa-like ensuite
Zillow last checked:
Listing updated:
Listed by:
Nicole McAlister NicoleM@mypremierproperty.com,
Keller Williams Ballantyne Area
Bought with:
Eddie Parsons
Keller Williams Connected
Source: Canopy MLS as distributed by MLS GRID,MLS#: 4276942
Facts & features
Interior
Bedrooms & bathrooms
- Bedrooms: 4
- Bathrooms: 4
- Full bathrooms: 3
- 1/2 bathrooms: 1
Primary bedroom
- Level: Upper
Bedroom s
- Level: Upper
Bedroom s
- Level: Third
Bathroom half
- Level: Main
Bathroom full
- Level: Upper
Bathroom full
- Level: Third
Breakfast
- Level: Main
Dining room
- Level: Main
Great room
- Level: Main
Kitchen
- Level: Main
Laundry
- Level: Upper
Loft
- Level: Upper
Study
- Level: Main
Heating
- Electric, Natural Gas
Cooling
- Central Air, Other
Appliances
- Included: Dishwasher, Disposal, Dryer, Electric Oven, Electric Range, Electric Water Heater, Freezer, Microwave, Oven, Plumbed For Ice Maker, Refrigerator, Washer, Washer/Dryer, Other
- Laundry: Electric Dryer Hookup, Laundry Room, Upper Level, Washer Hookup
Features
- Attic Other, Breakfast Bar, Open Floorplan, Pantry, Walk-In Closet(s)
- Flooring: Carpet, Hardwood, Vinyl
- Has basement: No
- Attic: Other
- Fireplace features: Gas Log, Gas Starter, Living Room
Interior area
- Total structure area: 2,283
- Total interior livable area: 2,606 sqft
- Finished area above ground: 2,606
- Finished area below ground: 0
Property
Parking
- Total spaces: 2
- Parking features: Driveway, Attached Garage, Garage Faces Front, Garage on Main Level
- Attached garage spaces: 2
- Has uncovered spaces: Yes
Features
- Levels: Three Or More
- Stories: 3
- Patio & porch: Front Porch, Patio, Porch
- Waterfront features: Paddlesport Launch Site - Community
- Body of water: Lake Wylie
Lot
- Size: 0.2 Acres
- Features: Wooded, Other - See Remarks
Details
- Parcel number: 19921231
- Zoning: N1-C
- Special conditions: Standard
Construction
Type & style
- Home type: SingleFamily
- Property subtype: Single Family Residence
Materials
- Stone, Vinyl
- Foundation: Slab
- Roof: Composition
Condition
- New construction: No
- Year built: 2014
Details
- Builder model: Cypress
- Builder name: Eastwood Homes
Utilities & green energy
- Sewer: Public Sewer
- Water: City
- Utilities for property: Cable Available, Electricity Connected, Satellite Internet Available, Underground Utilities
Community & HOA
Community
- Features: Lake Access, Sidewalks, Street Lights
- Security: Carbon Monoxide Detector(s), Smoke Detector(s)
- Subdivision: Riverwood
HOA
- Has HOA: Yes
- HOA fee: $136 quarterly
- HOA name: Riverwood Neighborhood Association
- HOA phone: 704-377-0114
Location
- Region: Charlotte
Financial & listing details
- Price per square foot: $184/sqft
- Tax assessed value: $471,000
- Annual tax amount: $3,786
- Date on market: 7/3/2025
- Cumulative days on market: 26 days
- Electric utility on property: Yes
- Road surface type: Concrete
Price history
| Date | Event | Price |
|---|---|---|
| 8/18/2025 | Sold | $480,000-1%$184/sqft |
Source:  Canopy MLS as distributed by MLS GRID #4276942 Report a problem Canopy MLS as distributed by MLS GRID #4276942 Report a problem | ||
| 7/29/2025 | Pending sale | $485,000$186/sqft |
Source: Canopy MLS as distributed by MLS GRID #4276942 Report a problem | ||
| 7/22/2025 | Price change | $485,000-3%$186/sqft |
Source: Canopy MLS as distributed by MLS GRID #4276942 Report a problem | ||
| 7/3/2025 | Listed for sale | $500,000+102.8%$192/sqft |
Source: Canopy MLS as distributed by MLS GRID #4276942 Report a problem | ||
| 3/20/2015 | Sold | $246,500-1%$95/sqft |
Source: Public Record Report a problem | ||
| 1/20/2015 | Price change | $249,000-1.2%$96/sqft |
Source: Eastwood Homes Report a problem | ||
| 9/30/2014 | Price change | $252,000+0.8%$97/sqft |
Source: Eastwood Homes Report a problem | ||
| 9/6/2014 | Listed for sale | $250,000$96/sqft |
Source: Eastwood Homes #3033465 Report a problem | ||
Public tax history
| Year | Property taxes | Tax assessment |
|---|---|---|
| 2025 | $3,786 | $471,000 |
| 2024 | -- | $471,000 |
| 2023 | $3,594 +25% | $471,000 +65.3% |
| 2022 | $2,875 +0.4% | $284,900 |
| 2021 | $2,864 +0.3% | $284,900 |
| 2020 | $2,856 +0.5% | $284,900 |
| 2019 | $2,841 | $284,900 +57.2% |
| 2018 | -- | $181,200 |
| 2017 | $2,399 | $181,200 |
| 2016 | $2,399 | $181,200 +403.3% |
| 2015 | $2,399 +418.8% | $36,000 |
| 2014 | $462 | $36,000 |
| 2013 | -- | $36,000 |
Find assessor info on the county website
Neighborhood: Steele Creek
Nearby homes
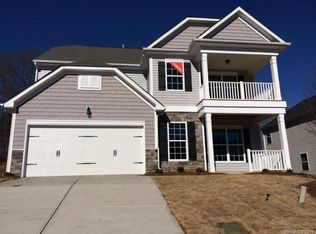
- $388,7004 bd4 ba2.4k sqft10806 Cove Point Dr LOT 27, Charlotte, NC 28278Off Market

- $465,1004 bd4 ba2.4k sqft10810 Cove Point Dr, Charlotte, NC 28278Off Market
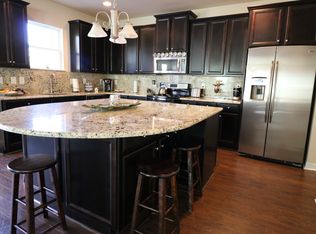
- $484,9004 bd3 ba2.8k sqft10802 Cove Point Dr, Charlotte, NC 28278Off Market
- $475,8004 bd3 ba2.6k sqft10814 Cove Point Dr, Charlotte, NC 28278Off Market

- $489,4004 bd3 ba2.7k sqft10818 Cove Point Dr, Charlotte, NC 28278Off Market
- $472,4004 bd3 ba2.6k sqft10736 Cove Point Dr, Charlotte, NC 28278Off Market
- $561,4005 bd4 ba3.3k sqft10811 Cove Point Dr, Charlotte, NC 28278Off Market
- $51,900-- bd-- ba-- sqftCove Point Dr, Charlotte, NC 28278Off Market
Nearby schools
GreatSchools rating
- 9/10Winget Park ElementaryGrades: PK-5Distance: 1.1 mi
- 2/10Southwest Middle SchoolGrades: 6-8Distance: 2.8 mi
- 6/10Palisades High SchoolGrades: 9-11Distance: 4 mi
Schools provided by the listing agent
- Elementary: Winget Park
- Middle: Southwest
- High: Palisades
Source: Canopy MLS as distributed by MLS GRID. This data may not be complete. We recommend contacting the local school district to confirm school assignments for this home.
Get a cash offer in 3 minutes
Find out how much your home could sell for in as little as 3 minutes with a no-obligation cash offer.
Estimated market value
$478,600
Get a cash offer in 3 minutes
Find out how much your home could sell for in as little as 3 minutes with a no-obligation cash offer.
Estimated market value
$478,600
- North Carolina
- Mecklenburg County
- Charlotte
- 28278
- Steele Creek
- 10806 Cove Point Dr
Nearby cities
Nearby neighborhoods
Nearby zip codes
Other Charlotte Topics
