Investor Property! This 3 bedroom 2 bath home offers great potential with a functional layout and desirable features. The spacious living room is highlighted by a cozy fireplace, creating a warm and inviting gathering space. Enjoy relaxing on the covered front porch or entertaining in the fenced backyard. The property also includes a 2 car garage for added convenience and storage. Whether you're looking to add to your rental portfolio or searching for your next renovation project, this home presents an excellent investment opportunity with plenty of potential. Cash Only. Offer deadline June 2nd, 5 p.m.
Pending
$180,000
10806 E 100th St N, Owasso, OK 74055
3beds
1,637sqft
Single Family Residence
Built in 1987
9,539 Square Feet Lot
$-- Zestimate®
$110/sqft
$-- HOA
What's special
- 51 days |
- 58 |
- 1 |
Likely to sell faster than
Zillow last checked:
Listing updated:
Listed by:
Amanda Foyil 918-521-7206,
Chinowth & Cohen
Source: MLS Technology, Inc.,MLS#: 2620097 Originating MLS: MLS Technology
Originating MLS: MLS TechnologyFacts & features
Interior
Bedrooms & bathrooms
- Bedrooms: 3
- Bathrooms: 2
- Full bathrooms: 2
Heating
- Gas, Other
Cooling
- Other
Appliances
- Included: Other, Oven, Range
Features
- High Ceilings, Laminate Counters, Vaulted Ceiling(s), Ceiling Fan(s)
- Flooring: Carpet, Laminate
- Windows: Aluminum Frames
- Basement: None
- Number of fireplaces: 1
- Fireplace features: Other
Interior area
- Total structure area: 1,637
- Total interior livable area: 1,637 sqft
Property
Parking
- Total spaces: 2
- Parking features: Attached, Garage
- Attached garage spaces: 2
Features
- Levels: One
- Stories: 1
- Patio & porch: Covered, Patio, Porch
- Exterior features: Concrete Driveway
- Pool features: None
- Fencing: Chain Link,Privacy
Lot
- Size: 9,539 Square Feet
- Features: Cul-De-Sac
Details
- Additional structures: None
- Parcel number: 61064141862420
Construction
Type & style
- Home type: SingleFamily
- Architectural style: Other
- Property subtype: Single Family Residence
Materials
- Brick, Wood Frame
- Foundation: Slab
- Roof: Asphalt,Fiberglass
Condition
- Year built: 1987
Utilities & green energy
- Sewer: Public Sewer
- Water: Public
- Utilities for property: Cable Available, Electricity Available, Natural Gas Available, Phone Available, Water Available
Community & HOA
Community
- Features: Sidewalks
- Security: No Safety Shelter, Smoke Detector(s)
- Subdivision: El Rio Vista Iv
HOA
- Has HOA: No
Location
- Region: Owasso
Financial & listing details
- Price per square foot: $110/sqft
- Tax assessed value: $164,613
- Annual tax amount: $2,040
- Date on market: 6/1/2026
- Cumulative days on market: 4 days
- Listing terms: Conventional
Estimated market value
Not available
Estimated sales range
Not available
Not available
Price history
| Date | Event | Price |
|---|---|---|
| 6/3/2026 | Pending sale | $180,000$110/sqft |
Source:  MLS Technology, Inc. #2620097 Report a problem MLS Technology, Inc. #2620097 Report a problem | ||
| 6/1/2026 | Listed for sale | $180,000+190.3%$110/sqft |
Source: MLS Technology, Inc. #2620097 Report a problem | ||
| 5/14/2009 | Sold | $62,000$38/sqft |
Source: Public Record Report a problem | ||
Public tax history
| Year | Property taxes | Tax assessment |
|---|---|---|
| 2025 | $2,040 +6.8% | $18,108 +5% |
| 2024 | $1,911 +6.9% | $17,245 +5% |
| 2023 | $1,787 +0.5% | $16,424 +5% |
| 2022 | $1,778 +6.1% | $15,642 +5% |
| 2021 | $1,676 +0% | $14,897 |
| 2020 | $1,676 +2.1% | $14,897 +1.7% |
| 2019 | $1,641 0% | $14,650 +5% |
| 2018 | $1,641 +8.4% | $13,953 +5% |
| 2017 | $1,514 +5.9% | $13,289 +1.6% |
| 2016 | $1,429 | $13,077 +5% |
| 2015 | $1,429 +4.2% | $12,454 |
| 2014 | $1,371 | $12,454 +6.4% |
| 2013 | -- | $11,704 |
| 2012 | -- | $11,704 |
| 2011 | -- | $11,704 |
| 2010 | -- | $11,704 |
| 2009 | -- | $11,704 |
| 2008 | -- | $11,704 |
| 2007 | -- | $11,704 +1.1% |
| 2006 | -- | $11,573 +5% |
| 2005 | -- | $11,022 |
| 2004 | $1,249 | $11,022 |
| 2003 | -- | $11,022 +3.3% |
| 2002 | -- | $10,672 +5% |
| 2001 | -- | $10,164 |
| 2000 | -- | $10,164 |
Find assessor info on the county website
Monthly payment
Est. payment
Payment breakdown
Explore the cost of this home by adjusting the details. Changes won't be saved.Climate risks
Neighborhood: 74055
Nearby schools
GreatSchools rating
- 5/10Larkin Bailey Elementary SchoolGrades: PK-5Distance: 0.5 mi
- 8/10Owasso 7th Grade CenterGrades: 7Distance: 1.3 mi
- 9/10Owasso High SchoolGrades: 9-12Distance: 1.9 mi
Schools provided by the listing agent
- Elementary: Bailey
- High: Owasso
- District: Owasso - Sch Dist (11)
Source: MLS Technology, Inc.. This data may not be complete. We recommend contacting the local school district to confirm school assignments for this home.
- $222,9003 bd2 ba1.2k sqft10804 E 100 St N, Owasso, OK 74055Sold
- $248,900-- bd2 ba1.5k sqft10808 E 100th St N, Owasso, OK 74055Off Market
- $231,1003 bd2 ba1.3k sqft10803 E 99th Pl N, Owasso, OK 74055Off Market
- $271,700-- bd2 ba2k sqft10801 E 99th Pl N, Owasso, OK 74055Off Market
- $232,5003 bd2 ba1.3k sqft10805 E 99th Pl N, Owasso, OK 74055Sold
- $226,100-- bd2 ba1.3k sqft10807 E 100th St N, Owasso, OK 74055Off Market
- $235,300-- bd2 ba1.4k sqft10810 E 100th St N, Owasso, OK 74055Off Market
- $260,7003 bd2 ba1.4k sqft10802 E 100th St N, Owasso, OK 74055Off Market
A local agent can set up tours, give advice and negotiate with sellers.
A local lender can help you make sure your offer is ready when you are.
Similar homes
- $219,9003 bd2 ba1.3k sqft9710 N 111th East Ave, Owasso, OK 74055For Sale
 MLS ID #2626244, Alecia A Cramer, Coldwell Banker Select. MLS Technology, Inc.
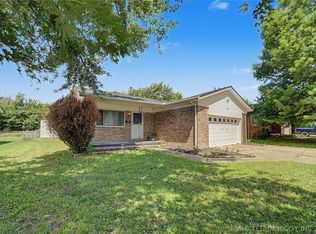
 - $194,0003 bd2 ba1.4k sqft316 N Carlsbad St, Owasso, OK 74055For Sale
 MLS ID #2623442, Susan Lucas, Solid Rock, REALTORS. MLS Technology, Inc.
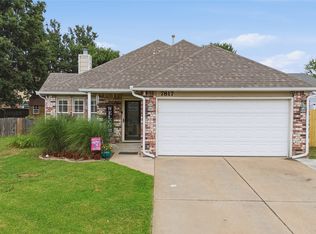
 - $269,0003 bd2 ba1.7k sqft7817 N 130th East Ct, Owasso, OK 74055For Sale
 MLS ID #2626907, Robert Laub, eXp Realty, LLC. MLS Technology, Inc.
 - $149,9003 bd2 ba1.4k sqft10041 N 177th East Ave, Owasso, OK 74055For Sale
 MLS ID #2625133, Luke Rentz, Keller Williams Preferred. MLS Technology, Inc.
 - $199,0003 bd1 ba1.1k sqft107 W 7th St, Owasso, OK 74055For SaleMLS ID #2621624, Tina Berryhill, Realty Connect. MLS Technology, Inc.
- $230,0003 bd2 ba1.1k sqft8422 N 116th East Ave, Owasso, OK 74055For SaleMLS ID #2620682, Stephanie Martin, Coldwell Banker Select. MLS Technology, Inc.
- $235,7003 bd2 ba1.4k sqft320 N Cedar St, Owasso, OK 74055For SaleMLS ID #2613283, Mark Aguirre, Platinum Real Estate Professio. MLS Technology, Inc.
- $259,9003 bd2 ba1.7k sqft7508 N 134th East Ave, Owasso, OK 74055For SaleMLS ID #2619388, Josh Gerig, Gerig Group Real Estate. MLS Technology, Inc.
- $195,0004 bd1 ba1.2k sqft115 N Pne, Oologah, OK 74053For SaleMLS ID #2626511, Sarah Stone, Renew Realty Group. MLS Technology, Inc.
- $187,5003 bd2 ba1.5k sqft7195 E Battenfield Dr, Claremore, OK 74019For SaleMLS ID #2613279, Cornelius B Hughes, YHSGR-Kerr Team. MLS Technology, Inc.
- $--3 bd2 ba1.4k sqft705 E 9th St N, Claremore, OK 74017AuctionAuction.com 2
- $232,5003 bd2 ba1.4k sqft401 S 21st St, Collinsville, OK 74021For SaleMLS ID #2623870, Kimberlie Weldy, Keller Williams Advantage. MLS Technology, Inc.
- $160,0003 bd1 ba1k sqft11552 E 27th Ct, Tulsa, OK 74129For SaleMLS ID #2608640, Heather Smith, Keller Williams Advantage. MLS Technology, Inc.
- $199,5003 bd2 ba1k sqft9650 E 460th Rd, Claremore, OK 74017For SaleMLS ID #2617537, Shoua Thao, Epique Realty. MLS Technology, Inc.
- $199,0003 bd2 ba1.3k sqft11338 E 7th St, Tulsa, OK 74128For SaleMLS ID #2624438, James Sumter II, Keller Williams Realty Central. MLS Technology, Inc.
- $184,0003 bd2 ba1.1k sqft12160 E 23rd St, Tulsa, OK 74129For SaleMLS ID #2621250, Benjamin Lytle, Opendoor Brokerage LLC. MLS Technology, Inc.
- $177,0004 bd2 ba1.4k sqft12422 E 14th St, Tulsa, OK 74128For SaleMLS ID #2609938, Sean Worley, Coldwell Banker Select. MLS Technology, Inc.
- $220,0003 bd1 ba971 sqft520 S 104th East Ave, Tulsa, OK 74128For SaleMLS ID #2627007, Paulina Martinez-Moreno, Keller Williams Advantage. MLS Technology, Inc.
- $255,0003 bd2 ba1.5k sqft10903 E 120th Ct N, Collinsville, OK 74021For SaleMLS ID #2622838, Richard Johns, Avenue 23 Realty. MLS Technology, Inc.
- $174,9003 bd1 ba1k sqft3634 S 106th Pl E, Tulsa, OK 74146For SaleMLS ID #2623428, Erica Garvin, Rockford Ave Real Estate. MLS Technology, Inc.
