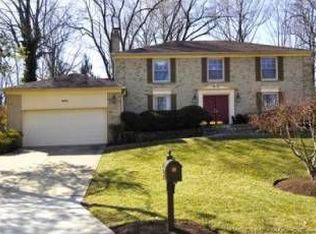
The home you've been looking for is here, A+++ location! Welcome to this beautifully maintained 4-bedroom, 2.5-bath Colonial-style home, located in the highly desirable Churchill High School district. Find this home atop a hill amidst a beautifully maintained yard getting ready to bloom for spring. Natural light pours in all day shifting from the front of the house in the morning to the rear of the house in the afternoon. From the moment you enter, you’ll be impressed by the pride of ownership evident throughout. The kitchen was recently remodeled with beautiful quartz countertops and stainless steel appliances. The four large bedrooms upstairs leave plenty of room for a growing family or for private offices. The fully finished basement has space to relax or hang out and includes new carpet (1-yr). And a newer roof and HVAC provide comfort that no major maintenance is coming your way. The home is situated in a quiet, tree lined, family-friendly neighborhood, and is within walking distance to Bells Mill Elementary, Cabin John Middle School and Churchill HS. Parks and shopping are just around the corner! This is a rare opportunity to own a meticulously cared-for home in one of the most sought-after areas in Montgomery County. Don’t miss your chance to make this your forever home!
Sold for $1,260,000
$1,260,000
10806 Hob Nail Ct, Potomac, MD 20854
4beds
3,150sqft
Single Family Residence
Built in 1968
10,800 Square Feet Lot
$1,262,800 Zestimate®
$400/sqft
$6,093 Estimated rent
Home value
$1,262,800
$1.15M - $1.39M
$6,093/mo
Zestimate® history
Owner options
List your home for rent
$6,093/mo
Rent Zestimate®
Find your next renter with Zillow Rental Manager. Plus, with online applications, you can quickly screen prospective tenants – for free.
$6,093/mo
Rent Zestimate®
Refinance and save
$7,606/mo
Est. payment
Refinancing to a lower rate could help reduce your monthly payments and save thousands over the life of the loan.
$7,606/mo
Est. payment
Explore your selling options
Work with a Zillow partner agent
Leverage their expertise and Zillow's premium Showcase listings to get your home seen by more buyers.
Get startedList with your own agent
Get your home in front of millions of buyers by listing it on Zillow.
Learn how to do itSell it yourself
Take full control of how buyers see your home on Zillow by listing For Sale by Owner (FSBO).
List your homeWhat's special
Beautifully maintained yardStainless steel appliancesNew carpetQuartz countertopsFour large bedroomsFully finished basement
Zillow last checked:
Listing updated:
Listed by:
Steve Laughery 301-806-3215,
Real Broker, LLC - Gaithersburg,
Listing Team: Speicher Group Of Real Broker LLC, Co-Listing Team: Speicher Group Of Real Broker LLC,Co-Listing Agent: Peggy Lyn Speicher 808-495-3525,
Real Broker, LLC - Gaithersburg
Bought with:
Altaf Mohamed, 575047
Compass
Source: Bright MLS,MLS#: MDMC2169684
Facts & features
Interior
Bedrooms & bathrooms
- Bedrooms: 4
- Bathrooms: 3
- Full bathrooms: 2
- 1/2 bathrooms: 1
- Main level bathrooms: 1
Rooms
- Room types: Living Room, Dining Room, Primary Bedroom, Bedroom 2, Bedroom 3, Bedroom 4, Kitchen, Game Room, Family Room, Laundry, Storage Room
Primary bedroom
- Features: Flooring - HardWood
- Level: Unspecified
Bedroom 2
- Features: Flooring - HardWood
- Level: Unspecified
Bedroom 3
- Features: Flooring - HardWood
- Level: Unspecified
Bedroom 4
- Features: Flooring - HardWood
- Level: Unspecified
Dining room
- Features: Flooring - HardWood
- Level: Unspecified
Family room
- Features: Flooring - HardWood, Fireplace - Wood Burning
- Level: Unspecified
Game room
- Level: Unspecified
Kitchen
- Features: Flooring - HardWood
- Level: Unspecified
Laundry
- Level: Unspecified
Living room
- Features: Flooring - HardWood
- Level: Unspecified
Storage room
- Level: Unspecified
Heating
- Forced Air, Humidity Control, Natural Gas
Cooling
- Central Air, Electric
Appliances
- Included: Dishwasher, Disposal, Dryer, Exhaust Fan, Humidifier, Ice Maker, Oven/Range - Electric, Refrigerator, Washer, Electric Water Heater
- Laundry: Laundry Room
Features
- Kitchen - Table Space, Dining Area, Primary Bath(s), Upgraded Countertops, Floor Plan - Traditional
- Flooring: Wood
- Windows: Window Treatments
- Basement: Other
- Number of fireplaces: 2
- Fireplace features: Mantel(s), Screen
Interior area
- Total structure area: 3,744
- Total interior livable area: 3,150 sqft
- Finished area above ground: 2,556
- Finished area below ground: 594
Property
Parking
- Total spaces: 2
- Parking features: Garage Door Opener, Attached
- Attached garage spaces: 2
Accessibility
- Accessibility features: None
Features
- Levels: Three
- Stories: 3
- Pool features: None
- Has spa: Yes
- Spa features: Bath
Lot
- Size: 10,800 Square Feet
Details
- Additional structures: Above Grade, Below Grade
- Parcel number: 161000885791
- Zoning: R200
- Special conditions: Standard
Construction
Type & style
- Home type: SingleFamily
- Architectural style: Colonial
- Property subtype: Single Family Residence
Materials
- Brick
- Foundation: Other
- Roof: Asphalt
Condition
- New construction: No
- Year built: 1968
Utilities & green energy
- Sewer: Public Sewer
- Water: Public
Community & HOA
Community
- Subdivision: Fox Hills
HOA
- Has HOA: No
Location
- Region: Potomac
Financial & listing details
- Price per square foot: $400/sqft
- Tax assessed value: $927,567
- Annual tax amount: $11,126
- Date on market: 3/12/2025
- Listing agreement: Exclusive Right To Sell
- Ownership: Fee Simple
Price history
| Date | Event | Price |
|---|---|---|
| 4/22/2025 | Sold | $1,260,000+0.8%$400/sqft |
Source:  Bright MLS #MDMC2169684 Report a problem Bright MLS #MDMC2169684 Report a problem | ||
| 3/18/2025 | Pending sale | $1,250,000$397/sqft |
Source: Bright MLS #MDMC2169684 Report a problem | ||
| 3/12/2025 | Listed for sale | $1,250,000+69.3%$397/sqft |
Source: Bright MLS #MDMC2169684 Report a problem | ||
| 6/22/2004 | Sold | $738,500+120.4%$234/sqft |
Source: Public Record Report a problem | ||
| 7/3/1996 | Sold | $335,000$106/sqft |
Source: Public Record Report a problem | ||
Public tax history
| Year | Property taxes | Tax assessment |
|---|---|---|
| 2025 | $12,018 +12.5% | $997,500 +7.5% |
| 2024 | $10,678 +8.1% | $927,567 +8.2% |
| 2023 | $9,882 +13.7% | $857,633 +8.9% |
| 2022 | $8,692 +2.3% | $787,700 +2.2% |
| 2021 | $8,494 +2.2% | $770,467 +2.3% |
| 2020 | $8,310 +3.5% | $753,233 +2.3% |
| 2019 | $8,028 -0.2% | $736,000 +1.1% |
| 2018 | $8,043 -1.4% | $728,033 +1.1% |
| 2017 | $8,160 +10.1% | $720,067 +1.1% |
| 2016 | $7,413 | $712,100 |
| 2015 | $7,413 | $712,100 |
| 2014 | $7,413 | $712,100 -2.5% |
| 2013 | -- | $730,200 |
| 2012 | -- | $730,200 |
| 2011 | -- | $730,200 -3.8% |
| 2010 | -- | $758,780 +1.2% |
| 2009 | -- | $750,136 +1.2% |
| 2008 | -- | $741,493 +1.2% |
| 2007 | -- | $732,850 +17.3% |
| 2006 | -- | $624,722 +20.9% |
| 2005 | -- | $516,596 +26.5% |
| 2004 | -- | $408,470 |
| 2003 | -- | $408,470 +19.8% |
| 2002 | -- | $341,096 +11% |
| 2001 | -- | $307,410 |
Find assessor info on the county website
Neighborhood: 20854
Nearby homes
- $1,212,600-- bd3 ba3.2k sqft10804 Hob Nail Ct, Rockville, MD 20854Off Market
- $1,294,0004 bd2 ba2.6k sqft10808 Hob Nail Ct, Rockville, MD 20854Off Market
- $1,147,700-- bd2 ba2.4k sqft8515 Hunter Creek Trl, Rockville, MD 20854Off Market
- $1,239,000-- bd2 ba3k sqft8517 Hunter Creek Trl, Rockville, MD 20854Off Market
- $1,335,0004 bd3 ba3k sqft8511 Hunter Creek Trl, Rockville, MD 20854Sold
- $1,188,100-- bd2 ba2.5k sqft10812 Hob Nail Ct, Potomac, MD 20854Off Market
- $1,174,2004 bd3 ba2.8k sqft10807 Hob Nail Ct, Potomac, MD 20854Off Market
- $1,389,000-- bd3 ba3.6k sqft10800 Hob Nail Ct, Rockville, MD 20854Off Market
Nearby schools
GreatSchools rating
- 9/10Bells Mill Elementary SchoolGrades: PK-5Distance: 0.3 mi
- 9/10Cabin John Middle SchoolGrades: 6-8Distance: 0.2 mi
- 9/10Winston Churchill High SchoolGrades: 9-12Distance: 0.7 mi
Schools provided by the listing agent
- District: Montgomery County Public Schools
Source: Bright MLS. This data may not be complete. We recommend contacting the local school district to confirm school assignments for this home.
Get a cash offer in 3 minutes
Find out how much your home could sell for in as little as 3 minutes with a no-obligation cash offer.
Estimated market value
$1,262,800
Get a cash offer in 3 minutes
Find out how much your home could sell for in as little as 3 minutes with a no-obligation cash offer.
Estimated market value
$1,262,800
- Maryland
- Montgomery County
- Potomac
- 20854
- 10806 Hob Nail Ct
Nearby cities
Nearby zip codes
Other Potomac Topics
