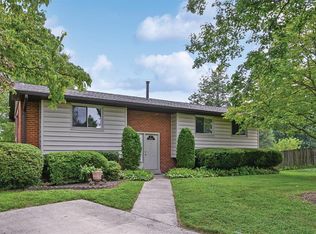
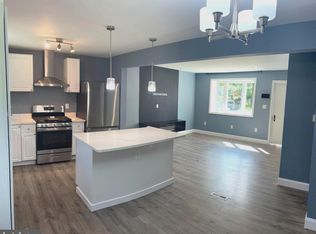
Welcome to 10806 Inwood Ave, a renovated, move-in-ready Cape Cod offering three finished levels and a rare separate-entry in-law suite. The sun-filled main level features spacious living and dining areas, an updated eat-in kitchen, two bedrooms, and a full hall bath. Upstairs, two bright bedrooms share a connecting full bath, offering comfortable and flexible living space. The fully finished lower level lives like a private suite with its own exterior entrance and dedicated walkway, second full kitchen, bedroom, full bath, and family room, plus a sound-insulated ceiling to help dampen sound between floors. Two full laundry sets, located on the upper and lower levels, make multi-household living effortless. The big-ticket improvements are already done, with nearly everything under four years old, including the high-efficiency gas furnace, central A/C, dedicated basement mini-split, professionally installed interior waterproofing system with sump pump, and fully fenced backyard. A security system with cameras at both entrances and WiFi smart locks on every door are also included. Conveniently located under a mile from Wheaton Metro and just minutes from NIH, I-495, Sligo Creek parks, and downtown Silver Spring. All designer furnishings are available for separate purchase for a truly turnkey opportunity. Don’t miss this exceptional and versatile home!
For sale
$699,900
10806 Inwood Ave, Silver Spring, MD 20902
4beds
1,702sqft
Single Family Residence
Built in 1949
6,417 Square Feet Lot
$-- Zestimate®
$411/sqft
$-- HOA
What's special
Rare separate-entry in-law suiteSun-filled main levelFully fenced backyardDedicated basement mini-splitUpdated eat-in kitchenThree finished levels
- 5 days
- 250
- 20
Likely to sell faster than
Zillow last checked:
Listing updated:
Listed by:
Charles Gilroy 301-830-1774,
Redfin Corp 3016586186
Source: Bright MLS,MLS#: MDMC2253786
Facts & features
Interior
Bedrooms & bathrooms
- Bedrooms: 4
- Bathrooms: 3
- Full bathrooms: 3
- Main level bathrooms: 1
- Main level bedrooms: 1
Basement
- Area: 618
Heating
- Central, Forced Air, Natural Gas
Cooling
- Central Air, Ductless, Electric
Appliances
- Included: Gas Water Heater
- Laundry: Lower Level, Upper Level
Features
- 2nd Kitchen, Combination Dining/Living, Entry Level Bedroom, Open Floorplan, Eat-in Kitchen, Recessed Lighting, Upgraded Countertops
- Flooring: Wood
- Basement: Connecting Stairway,Finished,Exterior Entry,Sump Pump,Water Proofing System,Heated,Improved
- Has fireplace: No
Interior area
- Total structure area: 1,702
- Total interior livable area: 1,702 sqft
- Finished area above ground: 1,084
- Finished area below ground: 618
Property
Parking
- Total spaces: 2
- Parking features: Driveway
- Uncovered spaces: 2
Accessibility
- Accessibility features: None
Features
- Levels: Three
- Stories: 3
- Patio & porch: Deck
- Pool features: None
- Fencing: Full
Lot
- Size: 6,417 Square Feet
Details
- Additional structures: Above Grade, Below Grade
- Parcel number: 161301224382
- Zoning: R60
- Special conditions: Standard
Construction
Type & style
- Home type: SingleFamily
- Architectural style: Cape Cod
- Property subtype: Single Family Residence
Materials
- Frame
- Foundation: Permanent
Condition
- Excellent
- New construction: No
- Year built: 1949
Utilities & green energy
- Sewer: Public Sewer
- Water: Public
Community & HOA
Community
- Security: Exterior Cameras
- Subdivision: Chestnut Ridge Manor
HOA
- Has HOA: No
Location
- Region: Silver Spring
Financial & listing details
- Price per square foot: $411/sqft
- Tax assessed value: $572,767
- Annual tax amount: $7,146
- Date on market: 9/4/2026
- Listing agreement: Exclusive Right To Sell
- Ownership: Fee Simple
Estimated market value
Not available
Estimated sales range
Not available
Not available
Price history
| Date | Event | Price |
|---|---|---|
| 9/4/2026 | Listed for sale | $699,900+22.8%$411/sqft |
Source:  Bright MLS #MDMC2253786 Report a problem Bright MLS #MDMC2253786 Report a problem | ||
| 12/14/2023 | Listing removed | -- |
Source: Bright MLS #MDMC2020552 Report a problem | ||
| 12/13/2021 | Sold | $570,000-0.9%$335/sqft |
Source: Bright MLS #MDMC2020552 Report a problem | ||
| 12/1/2021 | Pending sale | $575,000$338/sqft |
Source: Bright MLS #MDMC2020552 Report a problem | ||
| 11/11/2021 | Listed for sale | $575,000+43.8%$338/sqft |
Source: Bright MLS #MDMC2020552 Report a problem | ||
| 9/22/2021 | Sold | $400,000$235/sqft |
Source: Public Record Report a problem | ||
Public tax history
| Year | Property taxes | Tax assessment |
|---|---|---|
| 2025 | $5,666 +2.2% | $558,200 +15.9% |
| 2024 | $5,543 +18.9% | $481,467 +19% |
| 2023 | $4,663 +28.8% | $404,733 +23.4% |
| 2022 | $3,619 +2% | $328,000 +1.9% |
| 2021 | $3,549 +1.9% | $321,867 +1.9% |
| 2020 | $3,483 +3.6% | $315,733 +2% |
| 2019 | $3,362 -0.2% | $309,600 +1.5% |
| 2018 | $3,368 -2% | $304,900 +1.6% |
| 2017 | $3,437 +21.8% | $300,200 +1.6% |
| 2016 | $2,821 | $295,500 +1% |
| 2015 | $2,821 | $292,533 +1% |
| 2014 | $2,821 | $289,567 +1% |
| 2013 | -- | $286,600 |
| 2012 | -- | $286,600 |
| 2011 | -- | $286,600 -24.9% |
| 2010 | -- | $381,500 +8.6% |
| 2009 | -- | $351,166 +9.5% |
| 2008 | -- | $320,833 +10.4% |
| 2007 | -- | $290,500 +19.5% |
| 2006 | -- | $243,180 +24.2% |
| 2005 | -- | $195,860 +31.9% |
| 2004 | -- | $148,540 |
| 2003 | -- | $148,540 +13.6% |
| 2002 | -- | $130,806 +7.3% |
| 2001 | -- | $121,940 |
Find assessor info on the county website
Monthly payment
Est. payment
Payment breakdown
Explore the cost of this home by adjusting the details. Changes won't be saved.Climate risks
Neighborhood: Chestnut Ridge
Nearby schools
Schools provided by the listing agent
- District: Montgomery County Public Schools
Source: Bright MLS. This data may not be complete. We recommend contacting the local school district to confirm school assignments for this home.
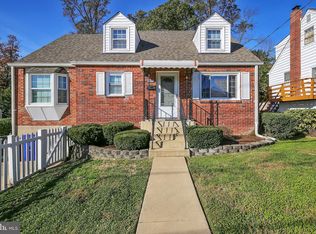
- $569,0003 bd2 ba1.7k sqft10804 Inwood Ave, Silver Spring, MD 20902Off Market
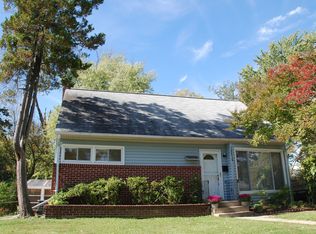
- $440,600-- bd1 ba1.2k sqft10808 Inwood Ave, Silver Spring, MD 20902Off Market
- $483,400-- bd2 ba1k sqft10802 Inwood Ave, Silver Spring, MD 20902Off Market
- $595,6004 bd3 ba1.2k sqft10810 Inwood Ave, Silver Spring, MD 20902Off Market
Similar homes
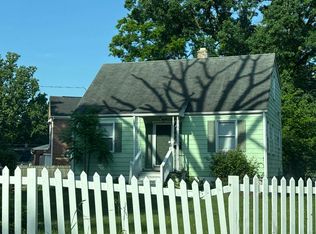
- $--3 bd2 ba1.5k sqft2800 Munson St, Silver Spring, MD 20902Auction
 Auction.com 2
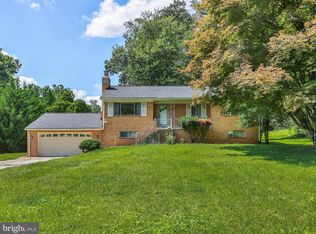
 - $675,0005 bd3 ba1.8k sqft13210 Lutes Dr, Silver Spring, MD 20906For Sale
 MLS ID #MDMC2251230, Emmy Jungmarker, Long & Foster Real Estate, Inc.. Bright MLS
 - $628,0004 bd3 ba1.8k sqft8 Kerwood Ct, Silver Spring, MD 20904For Sale
 MLS ID #MDMC2249240, Trish McKenna, TTR Sotheby's International Realty. Bright MLS
 - $649,9003 bd2 ba1.4k sqft11441 Schuylkill Rd, Rockville, MD 20852For Sale
 MLS ID #MDMC2252862, Sonia Foronda, Argent Realty, LLC. Bright MLS
 - $595,9877 bd3 ba1.8k sqft4706 Mangum Rd, College Park, MD 20740For SaleMLS ID #MDPG2214654, Daniel Khoshtinat, RE/MAX Leading Edge. Bright MLS
- $725,0003 bd3 ba1.8k sqft129 Ingraham St NW, Washington, DC 20011For SaleMLS ID #DCDC2280290, John Lesniewski, RE/MAX United Real Estate. Bright MLS
- $575,0003 bd3 ba2.1k sqft11814 N Lincoln Ave, Beltsville, MD 20705For SaleMLS ID #MDPG2215238, Suzanne Haversack, Cummings & Co. Realtors. Bright MLS
- $695,0004 bd2 ba2.1k sqft916 Crawford Dr, Rockville, MD 20851For SaleMLS ID #MDMC2250014, Jane Ho, Haven Realty. Bright MLS
- $750,0004 bd2 ba1.2k sqft2902 Summerfield Rd, Falls Church, VA 22042For SaleMLS ID #VAFX2338522, Ellen Ing, RE/MAX Allegiance. Bright MLS
- $649,0004 bd2 ba1.5k sqft411 Peabody St NW, Washington, DC 20011For SaleMLS ID #DCDC2277474, Regina Wood, Samson Properties. Bright MLS
- $624,9995 bd3 ba1.9k sqft325 Bradley Ave, Rockville, MD 20851For SaleMLS ID #MDMC2246918, John McGlaughlin, RE/MAX Realty Services. Bright MLS
- $459,0004 bd2 ba1.4k sqft11707 Dewey Rd, Silver Spring, MD 20906For SaleMLS ID #MDMC2246014, David Goldberg, Goldberg Group Real Estate. Bright MLS
- $750,0004 bd3 ba2.3k sqft26 Milmarson Pl NW, Washington, DC 20011For SaleMLS ID #DCDC2261756, Sharyn Ahmad, RE/MAX Realty Group. Bright MLS
- $507,5003 bd1 ba1k sqft11803 Indigo Rd, Silver Spring, MD 20906For SaleMLS ID #MDMC2251184, Richard Wang, Libra Realty, LLC. Bright MLS
