This is a beautiful & amazing 2 story 3 bedroom, 2.5 bathrooms home. 1866 square feet with nice size kitchen and great dining and living areas. A large sized backyard, fantastic elementary school with walking distance of 5 mins. Across the street is the beautiful Neighborhood swimming pool and basketball court, which is only 50-100 feet away. Near Shopping and restaurants... everything just 2 minutes. Very convenient location.
Sold
Price Unknown
10806 Manor Creek, San Antonio, TX 78245
3beds
1,866sqft
Single Family Residence
Built in 2006
6,098 Square Feet Lot
$249,900 Zestimate®
$--/sqft
$1,850 Estimated rent
Home value
$249,900
$237,000 - $262,000
$1,850/mo
Zestimate® history
Owner options
List your home for rent
$1,850/mo
Rent Zestimate®
Find your next renter with Zillow Rental Manager. Plus, with online applications, you can quickly screen prospective tenants – for free.
$1,850/mo
Rent Zestimate®
Refinance and save
$125/mo
Est. payment
Refinancing to a lower rate could help reduce your monthly payments and save thousands over the life of the loan.
$125/mo
Est. payment
Explore your selling options
Work with a Zillow partner agent
Leverage their expertise and Zillow's premium Showcase listings to get your home seen by more buyers.
Get startedList with your own agent
Get your home in front of millions of buyers by listing it on Zillow.
Learn how to do itSell it yourself
Take full control of how buyers see your home on Zillow by listing For Sale by Owner (FSBO).
List your homeWhat's special
Basketball courtFantastic elementary schoolLarge sized backyardNice size kitchenGreat diningBeautiful neighborhood swimming pool
Zillow last checked:
Listing updated:
Listed by:
Arthur Garza TREC #803743 (210) 995-3217,
Stonepoint Properties Inc
Source: LERA MLS,MLS#: 1692137
Facts & features
Interior
Bedrooms & bathrooms
- Bedrooms: 3
- Bathrooms: 3
- Full bathrooms: 2
- 1/2 bathrooms: 1
Primary bedroom
- Features: Walk-In Closet(s), Ceiling Fan(s)
- Level: Upper
Bedroom 2
- Area: 121
- Dimensions: 11 x 11
Bedroom 3
- Area: 120
- Dimensions: 10 x 12
Dining room
- Area: 90
- Dimensions: 10 x 9
Kitchen
- Area: 140
- Dimensions: 10 x 14
Living room
- Area: 336
- Dimensions: 16 x 21
Heating
- Central, Natural Gas
Cooling
- Central Air
Appliances
- Included: Range, Disposal, Dishwasher
- Laundry: Dryer Connection
Features
- Two Living Area, Kitchen Island, Utility Room Inside, All Bedrooms Upstairs, Walk-In Closet(s), Ceiling Fan(s), Chandelier
- Flooring: Carpet, Ceramic Tile
- Windows: Double Pane Windows, Window Coverings
- Has basement: No
- Has fireplace: No
- Fireplace features: Not Applicable
Interior area
- Total structure area: 1,866
- Total interior livable area: 1,866 sqft
Property
Parking
- Total spaces: 2
- Parking features: Two Car Garage, Garage Door Opener
- Garage spaces: 2
Features
- Levels: Two
- Stories: 2
- Exterior features: Sprinkler System, Rain Gutters
- Pool features: None, Community
- Fencing: Privacy
Lot
- Size: 6,098 Square Feet
- Features: Level
Details
- Parcel number: 196000150210
Construction
Type & style
- Home type: SingleFamily
- Architectural style: Traditional
- Property subtype: Single Family Residence
Materials
- Brick, Fiber Cement
- Foundation: Slab
- Roof: Composition
Condition
- Pre-Owned
- New construction: No
- Year built: 2006
Utilities & green energy
- Electric: CPS
- Gas: CPS
- Sewer: SAWS, Sewer System
- Water: SAWS, Water System
- Utilities for property: Cable Available
Community & HOA
Community
- Features: Playground, BBQ/Grill, Basketball Court
- Security: Smoke Detector(s)
- Subdivision: Trophy Ridge
HOA
- Has HOA: Yes
- HOA fee: $125 quarterly
- HOA name: TROPHY RIDGE HOA
Location
- Region: San Antonio
Financial & listing details
- Tax assessed value: $254,820
- Annual tax amount: $6,324
- Date on market: 9/11/2025
- Cumulative days on market: 76 days
- Listing terms: Conventional,FHA,VA Loan,TX Vet,Cash,Investors OK
Price history
| Date | Event | Price |
|---|---|---|
| 8/25/2023 | Sold | -- |
Source:  LERA MLS #1692137 Report a problem LERA MLS #1692137 Report a problem | ||
| 8/16/2023 | Pending sale | $249,900$134/sqft |
Source: LERA MLS #1692137 Report a problem | ||
| 7/24/2023 | Contingent | $249,900$134/sqft |
Source: LERA MLS #1692137 Report a problem | ||
| 6/1/2023 | Listed for sale | $249,900+4.2%$134/sqft |
Source: LERA MLS #1692137 Report a problem | ||
| 3/19/2021 | Sold | -- |
Source: LERA MLS #1507734 Report a problem | ||
| 2/11/2021 | Contingent | $239,900$129/sqft |
Source: LERA MLS #1507734 Report a problem | ||
| 2/6/2021 | Listed for sale | $239,900+36.7%$129/sqft |
Source: LERA MLS #1507734 Report a problem | ||
| 4/9/2015 | Listing removed | $1,350$1/sqft |
Source: Alan King & Associates, LLC #1105485 Report a problem | ||
| 3/26/2015 | Listed for rent | $1,350+4.2%$1/sqft |
Source: Alan King & Associates, LLC #1105485 Report a problem | ||
| 1/17/2015 | Listing removed | $175,500$94/sqft |
Source: Kingdom Living Realty, LLC #1080993 Report a problem | ||
| 11/13/2014 | Price change | $175,500-5.1%$94/sqft |
Source: Kingdom Living Realty, LLC #1080993 Report a problem | ||
| 10/3/2014 | Listed for sale | $185,000$99/sqft |
Source: Kingdom Living Realty, LLC #1080993 Report a problem | ||
| 10/27/2013 | Listing removed | $1,295$1/sqft |
Source: Kingdom Living Realty, LLC #1022330 Report a problem | ||
| 10/13/2013 | Price change | $1,295-4.1%$1/sqft |
Source: Kingdom Living Realty, LLC #1022330 Report a problem | ||
| 9/27/2013 | Listed for rent | $1,350$1/sqft |
Source: Kingdom Living Realty, LLC #1022330 Report a problem | ||
| 8/17/2007 | Sold | -- |
Source: LERA MLS #627426 Report a problem | ||
Public tax history
| Year | Property taxes | Tax assessment |
|---|---|---|
| 2025 | $5,836 +0.2% | $254,820 +0.2% |
| 2024 | $5,826 -0.7% | $254,420 -0.4% |
| 2023 | $5,867 +0.2% | $255,470 +8% |
| 2022 | $5,855 | $236,530 +17.6% |
| 2021 | -- | $201,080 +6.5% |
| 2020 | -- | $188,850 +3.7% |
| 2019 | -- | $182,070 +1.7% |
| 2018 | -- | $179,000 +3.2% |
| 2017 | $4,649 +1.9% | $173,440 +2.1% |
| 2016 | $4,562 +1.5% | $169,890 +4.3% |
| 2015 | $4,494 | $162,910 -2.2% |
| 2014 | $4,494 | $166,520 +7.5% |
| 2013 | -- | $154,840 +5.3% |
| 2012 | -- | $147,100 -6% |
| 2011 | -- | $156,410 -9.6% |
| 2010 | -- | $173,080 +1% |
| 2009 | -- | $171,440 -3.5% |
| 2008 | -- | $177,730 +116.7% |
| 2007 | -- | $82,000 |
Find assessor info on the county website
Neighborhood: Trophy Ridge
Nearby homes
- $273,3003 bd3 ba2.3k sqft10810 Manor Crk, San Antonio, TX 78245Off Market
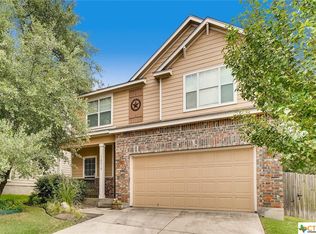
- $302,5005 bd2 ba2.7k sqft10802 Manor Crk, San Antonio, TX 78245Off Market
- $273,7004 bd2 ba2.2k sqft10726 Manor Crk, San Antonio, TX 78245Off Market
- $291,9004 bd3 ba2.4k sqft10814 Manor Crk, San Antonio, TX 78245Off Market

- $294,800-- bd3 ba2.5k sqft10811 Buck Park, San Antonio, TX 78245Off Market
- $257,8004 bd3 ba1.8k sqft10807 Buck Park, San Antonio, TX 78245Off Market
- $291,7004 bd3 ba2.2k sqft10815 Buck Park, San Antonio, TX 78245Off Market
- $247,8003 bd2 ba1.8k sqft10722 Manor Crk, San Antonio, TX 78245Off Market
Nearby schools
GreatSchools rating
- 6/10Forester Elementary SchoolGrades: PK-5Distance: 0.2 mi
- 4/10Vale Middle SchoolGrades: 6-8Distance: 2.1 mi
- 5/10Stevens High SchoolGrades: 9-12Distance: 1.5 mi
Schools provided by the listing agent
- Elementary: Nora Forester
- District: Northside
Source: LERA MLS. This data may not be complete. We recommend contacting the local school district to confirm school assignments for this home.
Get a cash offer in 3 minutes
Find out how much your home could sell for in as little as 3 minutes with a no-obligation cash offer.
Estimated market value
$249,900
Get a cash offer in 3 minutes
Find out how much your home could sell for in as little as 3 minutes with a no-obligation cash offer.
Estimated market value
$249,900
- Texas
- Bexar County
- San Antonio
- 78245
- Trophy Ridge
- 10806 Manor Creek
Nearby cities
Nearby neighborhoods
Nearby zip codes
Other San Antonio Topics
