Beautifully maintained ranch offering effortless, maintenance-free living in the highly sought-after Meadowood community of Strongsville. This 2-bedroom, 2 full and 1 half bath home features an updated kitchen with granite countertops, an eat-in dining area, and a formal dining room?perfect for everyday living and entertaining.
The inviting living room showcases custom built-ins and a cozy fireplace, while a second fireplace in the spacious owner?s suite creates a warm, private retreat. Thoughtful design, abundant storage, and a built-in sprinkler system add to the home?s functionality and ease of upkeep.
Enjoy indoor-outdoor living with sliding glass doors that open to a private courtyard and a stunning Trex deck?ideal for relaxing or hosting guests. Sunsetter awning for shade.
Residents of Meadowood enjoy maintenance-free living along with access to a community pool, all conveniently located near shopping, dining, and easy access to the turnpike and freeway.
Closed
$325,000
10806 Meadow Trl, Strongsville, OH 44149
2beds
1,902sqft
Single Family Residence
Built in 1986
5,553 Square Feet Lot
$328,000 Zestimate®
$171/sqft
$2,714 Estimated rent
Home value
$328,000
$305,000 - $351,000
$2,714/mo
Zestimate® history
Owner options
List your home for rent
$2,714/mo
Rent Zestimate®
Find your next renter with Zillow Rental Manager. Plus, with online applications, you can quickly screen prospective tenants – for free.
$2,714/mo
Rent Zestimate®
Refinance and save
$2,866/mo
Est. payment
Refinancing to a lower rate could help reduce your monthly payments and save thousands over the life of the loan.
$2,866/mo
Est. payment
Explore your selling options
Work with a Zillow partner agent
Leverage their expertise and Zillow's premium Showcase listings to get your home seen by more buyers.
Get startedList with your own agent
Get your home in front of millions of buyers by listing it on Zillow.
Learn how to do itSell it yourself
Take full control of how buyers see your home on Zillow by listing For Sale by Owner (FSBO).
List your homeWhat's special
Private courtyardStunning trex deckBuilt-in sprinkler systemCustom built-insEat-in dining areaFormal dining roomCozy fireplace
Zillow last checked:
Listing updated:
Listed by:
Ellen M Chaney 330-321-2927 ellenchaneyrealtor@gmail.com,
EXP Realty, LLC.,
Amy L Hoes 330-416-1597,
EXP Realty, LLC.
Bought with:
Lennie J Reis, 332486
Howard Hanna
Source: MLS Now,MLS#: 5197026 Originating MLS: Akron Cleveland Association of REALTORS
Originating MLS: Akron Cleveland Association of REALTORSFacts & features
Interior
Bedrooms & bathrooms
- Bedrooms: 2
- Bathrooms: 3
- Full bathrooms: 2
- 1/2 bathrooms: 1
- Main level bathrooms: 3
- Main level bedrooms: 2
Primary bedroom
- Description: Fireplace
- Level: First
- Dimensions: 15 x 18
Bedroom
- Level: First
- Dimensions: 11 x 13
Dining room
- Level: First
- Dimensions: 13 x 9
Eat in kitchen
- Level: First
- Dimensions: 11 x 12
Laundry
- Level: First
Living room
- Description: Fireplace and built ins
- Level: First
- Dimensions: 17 x 22
Heating
- Forced Air, Gas, Heat Pump
Cooling
- Central Air
Appliances
- Included: Dishwasher, Microwave, Range, Refrigerator
- Laundry: Main Level
Features
- Windows: Double Pane Windows
- Has basement: No
- Number of fireplaces: 2
- Fireplace features: Living Room, Primary Bedroom
Interior area
- Total structure area: 1,902
- Total interior livable area: 1,902 sqft
- Finished area above ground: 1,902
Property
Parking
- Total spaces: 2
- Parking features: Attached, Garage, Garage Door Opener
- Attached garage spaces: 2
Features
- Levels: One
- Stories: 1
- Patio & porch: Deck
- Exterior features: Awning(s), Courtyard, Sprinkler/Irrigation
- Has private pool: Yes
- Pool features: Association, Community
- Fencing: Privacy
Lot
- Size: 5,553 Square Feet
- Features: Back Yard, Front Yard, Sprinklers In Rear, Sprinklers In Front
Details
- Parcel number: 39107065
Construction
Type & style
- Home type: SingleFamily
- Architectural style: Ranch
- Property subtype: Single Family Residence
- Attached to another structure: Yes
Materials
- Vinyl Siding, Wood Siding
- Foundation: Slab
- Roof: Asphalt,Fiberglass
Condition
- Year built: 1986
Utilities & green energy
- Sewer: Public Sewer
- Water: Public
Community & HOA
Community
- Features: Pool, Tennis Court(s)
- Subdivision: Meadow Trail Clstr Dev
HOA
- Has HOA: Yes
- Services included: Common Area Maintenance, Maintenance Grounds, Pool(s), Snow Removal
- HOA fee: $550 annually
- HOA name: Meadowwood
- Second HOA fee: $204 quarterly
Location
- Region: Strongsville
Financial & listing details
- Price per square foot: $171/sqft
- Tax assessed value: $282,700
- Annual tax amount: $4,168
- Date on market: 3/29/2026
- Cumulative days on market: 7 days
- Listing terms: Cash,Conventional,FHA,VA Loan
Price history
| Date | Event | Price |
|---|---|---|
| 5/15/2026 | Sold | $325,000-1.5%$171/sqft |
Source:  MLS Now #5197026 Report a problem MLS Now #5197026 Report a problem | ||
| 4/4/2026 | Pending sale | $330,000$174/sqft |
Source: MLS Now #5197026 Report a problem | ||
| 3/29/2026 | Listed for sale | $330,000+120%$174/sqft |
Source: MLS Now #5197026 Report a problem | ||
| 7/19/2013 | Sold | $150,000+7.5%$79/sqft |
Source: Public Record Report a problem | ||
| 4/30/1996 | Sold | $139,500$73/sqft |
Source: Public Record Report a problem | ||
Public tax history
| Year | Property taxes | Tax assessment |
|---|---|---|
| 2025 | $4,169 -0.4% | $98,950 |
| 2024 | $4,186 +9.4% | $98,950 +40.9% |
| 2023 | $3,825 +0% | $70,250 |
| 2022 | $3,823 +0.8% | $70,250 |
| 2021 | $3,793 +11.4% | $70,250 +22% |
| 2020 | $3,404 -14.6% | $57,580 |
| 2019 | $3,987 +33% | $57,580 |
| 2018 | $2,999 +5.8% | $57,580 +11.9% |
| 2017 | $2,833 +1.9% | $51,460 |
| 2016 | $2,782 -17% | $51,460 |
| 2015 | $3,352 -4.4% | $51,460 -2% |
| 2014 | $3,504 -20.4% | $52,510 |
| 2013 | $4,404 +58.8% | $52,510 |
| 2012 | $2,773 -40.9% | $52,510 -10.6% |
| 2011 | $4,695 +52.2% | $58,730 |
| 2010 | $3,084 +0.6% | $58,730 |
| 2009 | $3,067 -6.5% | $58,730 -8% |
| 2008 | $3,278 +5.7% | $63,850 |
| 2007 | $3,103 -4.2% | $63,850 |
| 2006 | $3,239 +4.3% | $63,850 +10% |
| 2005 | $3,106 +1.2% | $58,030 |
| 2004 | $3,069 +5% | $58,030 |
| 2003 | $2,923 +6.4% | $58,030 +7.5% |
| 2002 | $2,747 -49.3% | $53,970 |
| 2001 | $5,419 -0.1% | $53,970 |
| 2000 | $5,424 | $53,970 |
Find assessor info on the county website
Neighborhood: 44149
Nearby homes
- $266,5002 bd1 ba1.5k sqft10808 Meadow Trl, Strongsville, OH 44149Off Market
- $269,7002 bd2 ba1.4k sqft10810 Meadow Trl, Strongsville, OH 44149Off Market
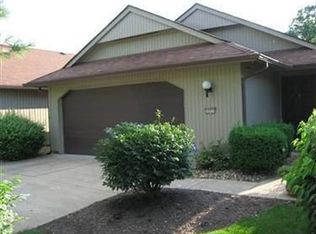
- $313,9002 bd2 ba2.2k sqft10804 Meadow Trl, Strongsville, OH 44149Off Market
- $223,400-- bd-- ba-- sqftMeadow Trl, Strongsville, OH 44149Off Market
- $223,100-- bd-- ba-- sqftMeadow Trl, Strongsville, OH 44149Off Market
- $224,400-- bd-- ba-- sqftMeadow Trl, Strongsville, OH 44149Off Market
- $326,7003 bd2 ba1.8k sqft10812 Meadow Trl, Strongsville, OH 44149Off Market
- $368,5003 bd2 ba1.7k sqft10802 Meadow Trl, Strongsville, OH 44149Sold
Nearby schools
GreatSchools rating
- 7/10Surrarrer Elementary SchoolGrades: K-5Distance: 0.7 mi
- 8/10Strongsville Middle SchoolGrades: 6-8Distance: 2.4 mi
- 9/10Strongsville High SchoolGrades: 9-12Distance: 2.7 mi
Schools provided by the listing agent
- District: Strongsville CSD - 1830
Source: MLS Now. This data may not be complete. We recommend contacting the local school district to confirm school assignments for this home.
Get a cash offer in 3 minutes
Find out how much your home could sell for in as little as 3 minutes with a no-obligation cash offer.
Estimated market value
$328,000
Get a cash offer in 3 minutes
Find out how much your home could sell for in as little as 3 minutes with a no-obligation cash offer.
Estimated market value
$328,000
- Ohio
- Cuyahoga County
- Strongsville
- 44149
- 10806 Meadow Trl
Nearby cities
Nearby zip codes
Other Strongsville Topics
