Skip main navigation
Off market
  • $815,500

    10806 Mountshire Cir, Highlands Ranch, CO 80126

    5beds
    3,456sqft
    SingleFamily
    Built in 2001
    5,662 Square Feet Lot
    $815,500 Zestimate®
    $236/sqft
    $4,061 Estimated rent

    Home value

    $815,500

    $775,000 - $856,000

    $4,061/mo

    Zestimate® history
    Loading
    Loading...

    Owner options

    List your home for rent

    $4,061/mo

    Rent Zestimate®

    Find your next renter with Zillow Rental Manager. Plus, with online applications, you can quickly screen prospective tenants – for free.

    Learn more

    $4,061/mo

    Rent Zestimate®

    Refinance and save

    $5,031/mo

    Est. payment

    Refinancing to a lower rate could help reduce your monthly payments and save thousands over the life of the loan.

    See today's rates

    $5,031/mo

    Est. payment

    Explore your selling options

    Work with a Zillow partner agent

    Leverage their expertise and Zillow's premium Showcase listings to get your home seen by more buyers.

    Get started

    List with your own agent

    Get your home in front of millions of buyers by listing it on Zillow.

    Learn how to do it

    Sell it yourself

    Take full control of how buyers see your home on Zillow by listing For Sale by Owner (FSBO).

    List your home

    What's special

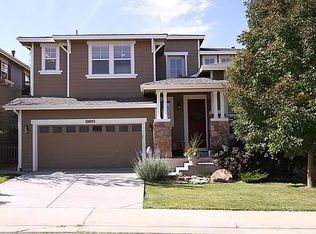
    PRICE REDUCED * AND* $10k in BUYER INCENTIVES! Use it to buy down your interest rate (remember those 3.5% rates??) or take care of your closing cost. Rates aren't what they used to be, but with these incentives, we hope to make your home buying experience a little less stressful and a lot more affordable!! Welcome to this stunning former Shea Sage model home in the highly sought-after Firelight neighborhood of Highlands Ranch. This 5BR, 4BA home sits high on a hill with sweeping mountain views. Enter through the front doors and marvel at the majestic spiral staircase to the 2nd floor where you will find a large loft, master bedroom with 5-piece master bath, his and her walk-in closets and coffered ceiling. Two additional bedrooms and another full bath can be found as well. Enjoy your unabated views of snowcapped Longs Peak south to Mount Evans from any bedroom upstairs. The main floor features two living rooms, a formal dining room and a bonus room that can serve as a 6th bedroom OR a home office. The remodeled/updated kitchen opens to the living room with a gas fireplace, a perfect setting for our Colorado winters. The fully finished basement downstairs includes a large great room with built-in cabinets and shelving, full surround sound, two additional bedrooms and a 3/4 bath. A large unfinished area for storage completes the basement. Outside, enjoy mountain views and amazing sunsets from the newly refinished oversized mahogany wood deck, perfect for relaxing during our beautiful Colorado evenings and large enough to host gatherings with family and friends. The deck compliments a mature, professionally landscaped tiered backyard and stone patio that is perfect for barbecues or relaxing under the shade trees. The house has new interior paint and interior lighting throughout. It is within walking distance to miles of greenbelt trails, backcountry mountain biking, multiple playgrounds and Red Tail Park.

    This property is not currently displayed as for sale or rent on Zillow. This may be different from what's on other websites or public sources.

    Facts & features

    Interior

    Bedrooms & bathrooms
    • Bedrooms: 5
    • Bathrooms: 4
    • Full bathrooms: 2
    • 3/4 bathrooms: 2
    Heating
    • Forced air, Gas
    Cooling
    • Central
    Appliances
    • Included: Dishwasher, Dryer, Garbage disposal, Microwave, Range / Oven, Refrigerator, Washer
    Features
    • Eating Space / Kitchen, Five Piece Bath, Kitchen Island, Master Bath, Master Suite, Updated, Window Coverings, Smoke Free, Built-Ins, Exercise Room, Sump Pump, Foyer/Entry
    • Flooring: Tile, Carpet, Hardwood
    • Basement: Finished
    • Has fireplace: Yes
    Interior area
    • Total interior livable area: 3,456 sqft

    Property

    Parking
    • Parking features: Garage - Attached
    Features
    • Exterior features: Other
    • Has view: Yes
    • View description: Mountain
    Lot
    • Size: 5,662 Square Feet
    Details
    • Parcel number: 222924202027

    Construction

    Type & style
    • Home type: SingleFamily
    Materials
    • Frame
    • Roof: Composition
    Condition
    • Year built: 2001

    Utilities & green energy

    • Sewer: Public
    • Water: Public

    Community & HOA

    HOA
    • Has HOA: Yes
    • Services included: Community Pool, Clubhouse, Trash Removal, Common Area Grounds Maintenance
    • HOA fee: $49 monthly
    Location
    • Region: Highlands Ranch

    Financial & listing details

    • Price per square foot: $236/sqft
    • Tax assessed value: $790,189
    • Annual tax amount: $4,910

    Price history

    DateEventPrice
    5/17/2022Listing removed--
    Source: RE/MAX International Report a problem
    4/29/2022Pending sale$850,000$246/sqft
    Source: RE/MAX International #6927789 Report a problem
    4/25/2022Price change$850,000-2.9%$246/sqft
    Source: RE/MAX International #6927789 Report a problem
    4/21/2022Listed for sale$875,000+59.1%$253/sqft
    Source: RE/MAX International #6927789 Report a problem
    3/15/2018Sold$550,000-2.1%$159/sqft
    Source: Public Record Report a problem
    2/22/2018Pending sale$562,000$163/sqft
    Source: The Cherry Creek Meadows Broker Inc #4479548 Report a problem
    2/16/2018Listed for sale$562,000+66.1%$163/sqft
    Source: The Cherry Creek Meadows Broker Inc #4479548 Report a problem
    5/3/2012Sold$338,400-1.2%$98/sqft
    Source: Public Record Report a problem
    3/7/2012Listed for sale$342,500+0.7%$99/sqft
    Source: Staufer Team Real Estate #1071432 Report a problem
    1/8/2007Sold$340,000+1.7%$98/sqft
    Source: Public Record Report a problem
    10/24/2001Sold$334,432$97/sqft
    Source: Public Record Report a problem

    Public tax history

    YearProperty taxesTax assessment
    2025$4,910 +0.2%$49,380 -11.5%
    2024$4,902 +38.4%$55,780 -1%
    2023$3,542 -3.9%$56,320 +45.3%
    2022$3,684 $38,770 -2.8%
    2021-- $39,890 +8.6%
    2020$3,406 +4.8%$36,720
    2019$3,249 0%$36,720 +6.8%
    2018$3,249 +9.8%$34,380
    2017$2,959 +5.2%$34,380 +7.2%
    2016$2,813 -2.1%$32,080
    2015$2,873 +12.8%$32,080 +22.1%
    2014$2,547 $26,270
    2013-- $26,270 +0.6%
    2012-- $26,120
    2011-- $26,120 -8.4%
    2010-- $28,510 +4.1%
    2009$1,312 $27,390
    2008-- $27,390 +11%
    2007-- $24,670
    2006$2,360 +4.8%$24,670 +4.8%
    2004$2,252 -29.3%$23,540 +2.9%
    2003$3,184 $22,880 +190.7%
    2002-- $7,872
    2001-- --
    Find assessor info on the county website

    Neighborhood: 80126

    Nearby schools

    GreatSchools rating
    Schools provided by the listing agent
    • Elementary: Copper Mesa
    • Middle: Mountain Ridge
    • High: Mountain Vista
    • District: Douglas RE-1

    Source: The MLS. This data may not be complete. We recommend contacting the local school district to confirm school assignments for this home.

    Get a cash offer in 3 minutes
    Find out how much your home could sell for in as little as 3 minutes with a no-obligation cash offer.
    Estimated market value
    $815,500
    Get a cash offer in 3 minutes
    Find out how much your home could sell for in as little as 3 minutes with a no-obligation cash offer.
    Estimated market value
    $815,500