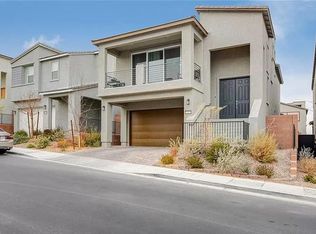
Hidden Hills features the Castlehill plan which is a 2,213 Sq. Ft. two story, three bedroom, two and a half bathroom home with a two car garage and an optional rooftop deck. The Castlehill features a loft and a spacious master suite that includes two walk-in closets, dual sinks, and a linen closet. The Castlehill is a Lennar WiFi Certified Home and includes stainless steel Whirlpool appliances, designer selected granite countertops with 4" backsplash, and 42" raised panel maple cabinetry with finishes and upper crown molding in the kitchen. Come by to visit the Welcome Home Center and tour the Castlehill today!
This property is not currently displayed as for sale or rent on Zillow. This may be different from what's on other websites or public sources.