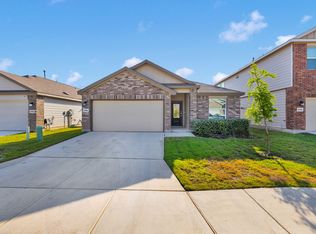
Want the space and privacy of a house without spending all your down time on yard work? Welcome to 10806 Quinn Ct, in the exclusive Villas of Luckey Ranch. At over 2100 SF, this standalone home offers 4 bedrooms, 3 full baths, and a spacious, flexible layout. From your first step inside, you'll find an open but separate concept: large living room, roomy kitchen with island, gas cooking, generous pantry, refrigerator included, and dining room. Down the hallway, you'll find a bedroom, full bath, and 2 hall closets. Upstairs, the game room creates a second living space, with 2 additional bedrooms and another full bath nearby. The primary suite has a spacious walk-in closet, double vanity and walk-in shower. And the laundry room- with washer and dryer included- are right down the hall. Out back, you can enjoy grilling or getting a little Vitamin D without having to worry whether the grass needs cutting. The unusual split 2-car garage adds a little extra flexibility for parking, storage, hobby area, or home gym. Walking paths and park nearby; situated at the front of the neighborhood for easy coming and going. Approximately 9 miles from Lackland and just outside Loop 1604/US 90. Pets are negotiable, and the home is available now.
House for rent
$2,095/moFees may apply
10806 Quinn Ct, San Antonio, TX 78252
4beds
1,945sqft
Price may not include required fees and charges. Price shown reflects the lease term provided. Learn more|
Single family residence
Available now
Cats, dogs OK
Air conditioner, central air
In unit laundry
Attached garage parking
Central, forced air
What's special
Gas cookingDining roomSpacious flexible layoutSpacious walk-in closetRoomy kitchen with islandRefrigerator includedDouble vanity
- 20 days |
- -- |
- -- |
Zillow last checked:
Listing updated:
Travel times

Let’s turn your rent into credit progress
Build credit history with every on-time payment and get credit for the payment you’re already making.
Facts & features
Interior
Bedrooms & bathrooms
- Bedrooms: 4
- Bathrooms: 3
- Full bathrooms: 3
Heating
- Central, Forced Air
Cooling
- Air Conditioner, Central Air
Appliances
- Included: Dishwasher, Dryer, Microwave Oven, Oven, Refrigerator, Washer
- Laundry: In Unit
Features
- Walk In Closet
- Flooring: Carpet, Tile
Interior area
- Total interior livable area: 1,945 sqft
Property
Parking
- Parking features: Attached, Garage
- Has attached garage: Yes
- Details: Contact manager
Features
- Exterior features: Walk In Closet
Details
- Additional structures: Garage(s)
- Parcel number: 1380206
Construction
Type & style
- Home type: SingleFamily
- Property subtype: Single Family Residence
Community & HOA
Location
- Region: San Antonio
Financial & listing details
- Lease term: 1 Year
Nearby apartments for rent

Price history
| Date | Event | Price |
|---|---|---|
| 8/10/2026 | Listed for rent | $2,095$1/sqft |
Source: Zillow Rentals Report a problem | ||
| 11/30/2023 | Sold | -- |
Source:  LERA MLS #1715735 Report a problem LERA MLS #1715735 Report a problem | ||
| 10/20/2023 | Pending sale | $284,900$146/sqft |
Source: LERA MLS #1715735 Report a problem | ||
| 10/16/2023 | Price change | $284,900-4%$146/sqft |
Source: LERA MLS #1715735 Report a problem | ||
| 9/22/2023 | Pending sale | $296,900$153/sqft |
Source: LERA MLS #1715735 Report a problem | ||
| 8/31/2023 | Listed for sale | $296,900$153/sqft |
Source: LERA MLS #1715735 Report a problem | ||
Neighborhood: 78252
Nearby schools
GreatSchools rating
- 5/10Southwest Elementary SchoolGrades: PK-5Distance: 3.9 mi
- 5/10Ronald E McNair Middle SchoolGrades: 6-8Distance: 5.3 mi
- 4/10Southwest High SchoolGrades: 9-12Distance: 3.6 mi