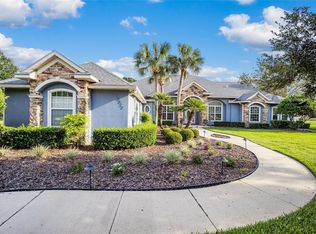
Welcome Home! This custom pool home offers everything you can imagine from luxury to comfort to functionality and much more. Beautifully located on a cul-de-sac in the gated Abbey Glen community, this contemporary 3,366 square foot home with a 3 way split floor plan was built in 2002 and features 5 bedrooms and 4 bathrooms. The first floor features: a gourmet kitchen with a 7 foot granite island complete with a prep sink, stainless steel appliances, plenty of counter space and a breakfast nook; light and bright family room with decorative gas fireplace and built-in shelving; spacious primary bedroom with 2 walk-in closets, sitting area overlooking back yard and french doors leading out onto the lanai; spa like primary bathroom with luxury tub, 2 sink areas including a seated area, dual shower head shower with bench, private bathroom, linen closet; gracious foyer; inviting living room; separate dining room; east side has 2 bedrooms and 1 bathroom , laundry room has sink area. The spacious 4th bedroom features built-in bookcases and a walk-in closet plus a full bathroom and is located on the second floor above the oversized 3 car garage. Pool is gas heated and features a salt water system. Beautifully landscaped 1 acre lot is wrapped in mature oaks offering privacy. Dual HVAC is programmable for lower utility bills. This home captivates with its beauty and thoughtful design. Roof replaced in 2020. Home features a Generac Guardian whole home Generator!!!
Sold for $750,000
$750,000
10806 SW 18th Ln, Gainesville, FL 32607
5beds
3,366sqft
Single Family Residence
Built in 2002
1 Acres Lot
$756,100 Zestimate®
$223/sqft
$5,008 Estimated rent
Home value
$756,100
$696,000 - $824,000
$5,008/mo
Zestimate® history
Owner options
List your home for rent
$5,008/mo
Rent Zestimate®
Find your next renter with Zillow Rental Manager. Plus, with online applications, you can quickly screen prospective tenants – for free.
$5,008/mo
Rent Zestimate®
Refinance and save
$5,369/mo
Est. payment
Refinancing to a lower rate could help reduce your monthly payments and save thousands over the life of the loan.
$5,369/mo
Est. payment
Explore your selling options
Work with a Zillow partner agent
Leverage their expertise and Zillow's premium Showcase listings to get your home seen by more buyers.
Get startedList with your own agent
Get your home in front of millions of buyers by listing it on Zillow.
Learn how to do itSell it yourself
Take full control of how buyers see your home on Zillow by listing For Sale by Owner (FSBO).
List your homeWhat's special
Zillow last checked:
Listing updated:
Listing Provided by:
Carolyne Freeman 352-538-0100,
FREEMAN REALTY INC 352-371-2622,
Howard Freeman 352-538-2730,
FREEMAN REALTY INC
Bought with:
Scott Arvin, 3102233
MATCHMAKER REALTY OF ALACHUA COUNTY
Source: Stellar MLS,MLS#: GC523221 Originating MLS: Gainesville-Alachua
Originating MLS: Gainesville-Alachua
Facts & features
Interior
Bedrooms & bathrooms
- Bedrooms: 5
- Bathrooms: 4
- Full bathrooms: 4
Primary bedroom
- Features: Window/Skylight in Bath, Walk-In Closet(s)
- Level: First
Primary bathroom
- Features: En Suite Bathroom, Linen Closet
- Level: First
Family room
- Features: No Closet
- Level: First
Kitchen
- Features: Kitchen Island, Storage Closet
- Level: First
Living room
- Features: No Closet
- Level: First
Heating
- Central, Electric, Zoned
Cooling
- Central Air, Other, Zoned
Appliances
- Included: Dishwasher, Disposal, Dryer, Electric Water Heater, Microwave, Refrigerator, Tankless Water Heater, Washer, Water Softener
- Laundry: Electric Dryer Hookup, Inside, Laundry Room
Features
- Ceiling Fan(s), Central Vacuum, Crown Molding, Eating Space In Kitchen, High Ceilings, Primary Bedroom Main Floor, Tray Ceiling(s), Walk-In Closet(s)
- Flooring: Carpet, Tile, Hardwood
- Doors: French Doors, Sliding Doors
- Windows: Blinds, Double Pane Windows, Drapes, Rods, Window Treatments
- Has fireplace: Yes
- Fireplace features: Decorative, Family Room, Gas, Non Wood Burning
- Common walls with other units/homes: Corner Unit
Interior area
- Total structure area: 4,388
- Total interior livable area: 3,366 sqft
Property
Parking
- Total spaces: 3
- Parking features: Circular Driveway, Driveway, Garage Faces Side, Oversized
- Attached garage spaces: 3
- Has uncovered spaces: Yes
Features
- Levels: One
- Stories: 1
- Patio & porch: Deck, Enclosed, Rear Porch, Screened
- Exterior features: Irrigation System, Lighting, Rain Gutters
- Has private pool: Yes
- Pool features: Deck, Heated, In Ground, Lighting, Pool Sweep, Salt Water, Screen Enclosure, Tile
Lot
- Size: 1 Acres
- Features: Corner Lot, Cul-De-Sac, In County, Irregular Lot, Level
- Residential vegetation: Mature Landscaping, Oak Trees
Details
- Parcel number: 04422010025
- Zoning: RE-1
- Special conditions: None
Construction
Type & style
- Home type: SingleFamily
- Architectural style: Contemporary
- Property subtype: Single Family Residence
Materials
- Concrete, Stucco
- Foundation: Slab
- Roof: Shingle
Condition
- Completed
- New construction: No
- Year built: 2002
Utilities & green energy
- Sewer: Public Sewer
- Water: Public, Well
- Utilities for property: Cable Connected, Fire Hydrant, Natural Gas Connected, Public, Sewer Connected, Sprinkler Well, Street Lights, Underground Utilities, Water Connected
Community & neighborhood
Security
- Security features: Gated Community, Security System, Smoke Detector(s)
Community
- Community features: Deed Restrictions, Gated Community - No Guard
Location
- Region: Gainesville
- Subdivision: ABBEY GLEN
HOA & financial
HOA
- Has HOA: Yes
- HOA fee: $82 monthly
- Amenities included: Gated
- Services included: Maintenance Grounds, Manager
- Association name: Maria Ramirez
- Association phone: 352-554-4200
Other fees
- Pet fee: $0 monthly
Other financial information
- Total actual rent: 0
Other
Other facts
- Listing terms: Cash,Conventional,FHA,VA Loan
- Ownership: Fee Simple
- Road surface type: Paved
Price history
| Date | Event | Price |
|---|---|---|
| 11/15/2024 | Sold | $750,000-6.2%$223/sqft |
Source:  Stellar MLS #GC523221 Report a problem Stellar MLS #GC523221 Report a problem | ||
| 9/24/2024 | Pending sale | $799,900$238/sqft |
Source: Stellar MLS #GC523221 Report a problem | ||
| 9/8/2024 | Price change | $799,900-3.3%$238/sqft |
Source: Stellar MLS #GC523221 Report a problem | ||
| 8/27/2024 | Price change | $827,500-2.4%$246/sqft |
Source: Stellar MLS #GC523221 Report a problem | ||
| 7/4/2024 | Listed for sale | $847,500+64.6%$252/sqft |
Source: Stellar MLS #GC523221 Report a problem | ||
| 12/20/2017 | Sold | $515,000$153/sqft |
Source: Public Record Report a problem | ||
| 11/7/2017 | Pending sale | $515,000$153/sqft |
Source: Pepine Realty #406995 Report a problem | ||
| 10/27/2017 | Price change | $515,000-4.6%$153/sqft |
Source: Pepine Realty #406995 Report a problem | ||
| 8/23/2017 | Price change | $540,000-2.7%$160/sqft |
Source: Pepine Realty #406995 Report a problem | ||
| 7/14/2017 | Listed for sale | $555,000+717.4%$165/sqft |
Source: Pepine Realty #406995 Report a problem | ||
| 4/2/2001 | Sold | $67,900$20/sqft |
Source: Public Record Report a problem | ||
Public tax history
| Year | Property taxes | Tax assessment |
|---|---|---|
| 2025 | $12,820 +34% | $649,587 +37.1% |
| 2024 | $9,566 +2% | $473,802 +3% |
| 2023 | $9,378 +3% | $460,001 +3% |
| 2022 | $9,102 +2% | $446,603 +3% |
| 2021 | $8,928 +1.2% | $433,595 +1.4% |
| 2020 | $8,825 -0.6% | $427,608 +2.3% |
| 2019 | $8,875 | $417,994 +1.9% |
| 2018 | $8,875 +3.2% | $410,200 +13.7% |
| 2017 | $8,599 +11.2% | $360,920 +2.1% |
| 2016 | $7,730 +1.2% | $353,500 -1% |
| 2015 | $7,638 -1.7% | $356,900 +0.3% |
| 2014 | $7,771 +0.6% | $355,800 -1% |
| 2013 | $7,728 | $359,400 -1% |
| 2012 | -- | $363,200 +3.9% |
| 2011 | -- | $349,480 -4.9% |
| 2010 | -- | $367,400 -11.6% |
| 2009 | -- | $415,500 -1% |
| 2008 | -- | $419,900 +1.4% |
| 2007 | -- | $414,000 +7.9% |
| 2006 | -- | $383,700 +12.6% |
| 2005 | -- | $340,900 +13.8% |
| 2004 | -- | $299,500 +454.6% |
| 2003 | -- | $54,000 |
| 2002 | -- | $54,000 +12.5% |
| 2001 | -- | $48,000 |
| 2000 | -- | -- |
Find assessor info on the county website
Neighborhood: 32607
Nearby schools
GreatSchools rating
- 5/10Lawton M. Chiles Elementary SchoolGrades: PK-5Distance: 0.9 mi
- 7/10Kanapaha Middle SchoolGrades: 6-8Distance: 3 mi
- 6/10F. W. Buchholz High SchoolGrades: 9-12Distance: 4.5 mi
Schools provided by the listing agent
- Elementary: Lawton M. Chiles Elementary School-AL
- Middle: Kanapaha Middle School-AL
- High: F. W. Buchholz High School-AL
Source: Stellar MLS. This data may not be complete. We recommend contacting the local school district to confirm school assignments for this home.
Get a cash offer in 3 minutes
Find out how much your home could sell for in as little as 3 minutes with a no-obligation cash offer.
Estimated market value
$756,100
Get a cash offer in 3 minutes
Find out how much your home could sell for in as little as 3 minutes with a no-obligation cash offer.
Estimated market value
$756,100
- Florida
- Alachua County
- Gainesville
- 32607
- 10806 SW 18th Ln
Nearby cities
Nearby neighborhoods
Nearby zip codes
Other Gainesville Topics
