COUNTRY LIKE LIVING BUT STILL CLOSE TO EVERYTHING! COME CHECK OUT THIS HOME LOCATED ON A PAVED, DEAD-END STREET. NO HOA OR CDD!!! FROM THE MOMENT YOU PULL UP YOU WILL FALL IN LOVE WITH THE BEAUTIFUL LANDSCAPING TO THE PAVED CIRCULAR DRIVE, BUT THAT IS NOT IT...THIS PROPERTY HAS A DETACHED 2 CAR GARAGE, A LARGE 32X24 CARPORT WITH CONCRETE FLOOR, AND YOU CANNOT FORGET THE AMAZING CLIMATE CONTROLLED 12X24 SHE-SHED/MANCAVE. THIS 3 BEDROOM/2 BATH SPLIT FLOORPLAN HOME HAS JUST HAD NEW LUXURY VINYL PLANK FLOORING PUT IN AND BOTH BATHROOMS HAVE HAD THE TOILETS UPGRADED. WHEN YOU WALK OUT THE BACK DOOR YOU WILL SEE A NICE 18X15 SCREEN PORCH WITH DOORS ON EACH SIDE AND A LARGE CONCRETE PAD THAT RUNS FROM ONE END OF THE HOUSE TO THE GARAGE AND EXTENDS 15FT OUT. THERE IS ALSO A LARGE ABOVE GROUND POOL FOR THOSE HOT FLORIDA DAYS! EVERYTHING ON THIS PROPERTY IS LIKE NEW, THE HOME, GARAGE AND SHED WERE ALL PUT ON PROPERTY BETWEEN 12/2021 AND 2/2022 ALONG WITH NEW SEPTIC AND WELL, THE LARGE CARPORT WAS INSTALLED 7/2023 THIS IS A DEFINITE MUST SEE, SCHEDULE YOUR SHOWING TODAY!!!!!
Sold for $390,000
$390,000
10806 Shady Dr, Hudson, FL 34669
3beds
1,488sqft
Mobile Home
Built in 2021
2.53 Acres Lot
$394,000 Zestimate®
$262/sqft
$1,864 Estimated rent
Home value
$394,000
$366,000 - $418,000
$1,864/mo
Zestimate® history
Owner options
List your home for rent
$1,864/mo
Rent Zestimate®
Find your next renter with Zillow Rental Manager. Plus, with online applications, you can quickly screen prospective tenants – for free.
$1,864/mo
Rent Zestimate®
Refinance and save
$2,698/mo
Est. payment
Refinancing to a lower rate could help reduce your monthly payments and save thousands over the life of the loan.
$2,698/mo
Est. payment
Explore your selling options
Work with a Zillow partner agent
Leverage their expertise and Zillow's premium Showcase listings to get your home seen by more buyers.
Get startedList with your own agent
Get your home in front of millions of buyers by listing it on Zillow.
Learn how to do itSell it yourself
Take full control of how buyers see your home on Zillow by listing For Sale by Owner (FSBO).
List your homeWhat's special
Zillow last checked:
Listing updated:
Listed by:
Stacy Thunder-Camara 727-597-2765,
RE/MAX SUNSET REALTY 727-863-2402
Bought with:
Ylivette Hoepelman, 3117370
PEOPLE'S CHOICE REALTY SVC LLC
Source: Stellar MLS,MLS#: W7861063 Originating MLS: West Pasco
Originating MLS: West Pasco
Facts & features
Interior
Bedrooms & bathrooms
- Bedrooms: 3
- Bathrooms: 2
- Full bathrooms: 2
Primary bedroom
- Features: Walk-In Closet(s)
- Level: First
- Dimensions: 13.3x14.8
Bedroom 2
- Features: Walk-In Closet(s)
- Level: First
- Dimensions: 14.8x9.7
Bedroom 3
- Features: Walk-In Closet(s)
- Level: First
- Dimensions: 14.8x8.5
Primary bathroom
- Level: First
- Dimensions: 14.8x8.3
Kitchen
- Features: Pantry, Kitchen Island
- Level: First
- Dimensions: 17.7x14.8
Laundry
- Level: First
- Dimensions: 7x7.1
Living room
- Features: Ceiling Fan(s)
- Level: First
- Dimensions: 16.1x14.7
Heating
- Central
Cooling
- Central Air
Appliances
- Included: Dishwasher, Dryer, Microwave, Range, Refrigerator, Washer
- Laundry: Inside
Features
- Ceiling Fan(s), Chair Rail, Crown Molding, Eating Space In Kitchen, High Ceilings, Split Bedroom, Thermostat, Walk-In Closet(s)
- Flooring: Luxury Vinyl
- Has fireplace: No
Interior area
- Total structure area: 1,728
- Total interior livable area: 1,488 sqft
Property
Parking
- Total spaces: 6
- Parking features: Circular Driveway, Covered, Driveway, Parking Pad
- Garage spaces: 2
- Carport spaces: 4
- Covered spaces: 6
- Has uncovered spaces: Yes
Features
- Levels: One
- Stories: 1
- Patio & porch: Rear Porch, Screened
- Exterior features: Rain Gutters
- Has private pool: Yes
- Pool features: Above Ground
Lot
- Size: 2.53 Acres
- Features: In County
Details
- Additional structures: Shed(s)
- Parcel number: 3124170010048000010
- Zoning: AR
- Special conditions: None
Construction
Type & style
- Home type: MobileManufactured
- Property subtype: Mobile Home
Materials
- Vinyl Siding
- Foundation: Crawlspace
- Roof: Shingle
Condition
- New construction: No
- Year built: 2021
Utilities & green energy
- Sewer: Septic Tank
- Water: Well
- Utilities for property: BB/HS Internet Available, Cable Connected, Electricity Connected
Community & HOA
Community
- Pet fee: $0 monthly
- Subdivision: OAKWOOD ACRES UNREC
HOA
- Has HOA: No
Location
- Region: Hudson
Financial & listing details
- Price per square foot: $262/sqft
- Tax assessed value: $312,907
- Annual tax amount: $3,386
- Date on market: 1/16/2024
- Cumulative days on market: 30 days
- Listing terms: Cash,Conventional
- Ownership: Fee Simple
- Total actual rent: 0
- Electric utility on property: Yes
- Road surface type: Paved
- Body type: Double Wide
Price history
| Date | Event | Price |
|---|---|---|
| 3/25/2024 | Sold | $390,000-10.1%$262/sqft |
Source:  Stellar MLS #W7861063 Report a problem Stellar MLS #W7861063 Report a problem | ||
| 2/15/2024 | Pending sale | $434,000$292/sqft |
Source: Stellar MLS #W7861063 Report a problem | ||
| 2/9/2024 | Price change | $434,000-1.1%$292/sqft |
Source: Stellar MLS #W7861063 Report a problem | ||
| 1/22/2024 | Price change | $439,000-4.4%$295/sqft |
Source: Stellar MLS #W7861063 Report a problem | ||
| 1/16/2024 | Listed for sale | $459,000+4490%$308/sqft |
Source: Stellar MLS #W7861063 Report a problem | ||
| 4/4/2017 | Sold | $10,000-39.4%$7/sqft |
Source: Public Record Report a problem | ||
| 12/1/2016 | Sold | $16,500$11/sqft |
Source:  HCMLS #2174115 Report a problem HCMLS #2174115 Report a problem | ||
Public tax history
| Year | Property taxes | Tax assessment |
|---|---|---|
| 2024 | $4,060 +13% | $262,040 -2.8% |
| 2023 | $3,594 +6.1% | $269,631 +32.2% |
| 2022 | $3,387 +130.5% | $204,022 +172.2% |
| 2021 | $1,470 +9.6% | $74,950 +10% |
| 2020 | $1,340 | $68,144 |
Find assessor info on the county website
Neighborhood: 34669
Nearby homes
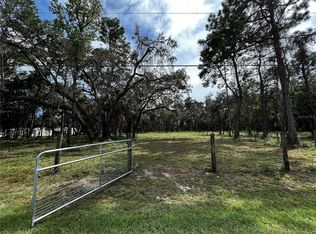
- $150,0002.44 AcresShady Dr, Hudson, FL 34669Sold
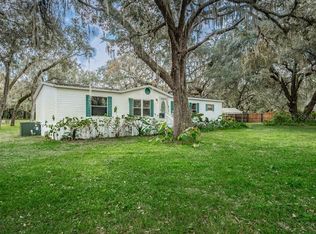
- $150,0003 bd2 ba1.4k sqft10790 Shady Dr, Hudson, FL 34669Sold
- $350,1003 bd2 ba1.5k sqft10818 Shady Dr, Hudson, FL 34669Off Market
- $312,700-- bd2 ba1.4k sqft10733 Shady Dr, Hudson, FL 34669Off Market
- $398,800-- bd2 ba1.9k sqft10732 Shady Dr, Hudson, FL 34669Off Market
- $296,8004 bd2 ba1.6k sqft10890 Shady Dr, Hudson, FL 34669Off Market
- $453,7003 bd3 ba1.9k sqft10813 Shady Dr, Hudson, FL 34669Off Market
- $194,913-- bd1 ba720 sqft10836 Shady Dr, Hudson, FL 34669Off Market
Nearby schools
GreatSchools rating
- 5/10Hudson Primary AcademyGrades: PK-5Distance: 0.9 mi
- 2/10Hudson Middle SchoolGrades: 4-8Distance: 1.2 mi
- 2/10Fivay High SchoolGrades: 8-12Distance: 2 mi
Get a cash offer in 3 minutes
Find out how much your home could sell for in as little as 3 minutes with a no-obligation cash offer.
Estimated market value
$394,000
Get a cash offer in 3 minutes
Find out how much your home could sell for in as little as 3 minutes with a no-obligation cash offer.
Estimated market value
$394,000
- Florida
- Pasco County
- Hudson
- 34669
- 10806 Shady Dr
Nearby cities
Nearby zip codes
Other Hudson Topics
