Skip main navigation
For sale
  • Price cut: $5K (7/12)
    $250,000

    10806 Tobar Falls Cir, Houston, TX 77064

    3beds
    1,753sqft
    : 
    Loading
    Get pre-qualified
    Single Family Residence
    Built in 2006
    4,408 Square Feet Lot
    $245,300 Zestimate®
    $143/sqft
    $65/mo HOA

    What's special

    Gated lakefront communityFormal diningFully fenced backyardBreakfast barAutomatic lawn sprinklerChef-approved kitchen
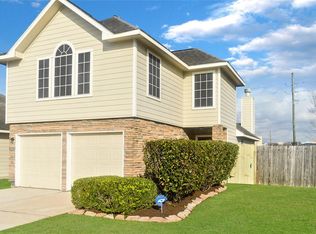
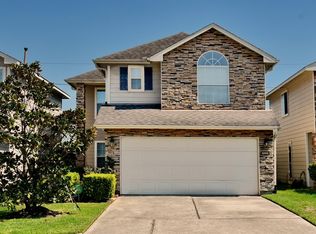
    STUNNING TURNKEY GEM IN WINDFERN TRACE! Welcome home to 10806 Tobar Falls Circle, an impeccably maintained, move-in ready home, nestled in a gated lakefront community just off Beltway 8, and minutes from 290 & 249. This beauty boasts a BRAND NEW ROOF (2024), NEW HVAC (2022), & premium laminate and tile flooring throughout. The 1st floor features an open layout with a dramatic 2-story ceiling in the living area, formal dining, & highly coveted downtowns primary suite with a vaulted ceiling & dual vanities. The chef-approved kitchen is perfect for entertaining — offering solid Uba Tuba granite counters, breakfast bar & black appliances, including the side-by-side refrigerator! Upstairs holds 2 spacious secondary bedrooms and a versatile game room/office space. Enjoy a fully fenced backyard, a 2-car garage, & automatic lawn sprinkler. Zoned to highly acclaimed Cy-Fair ISD (minutes to Willbern Elementary). Room sizes are estimates; please verify. A definite must-see!
    5 days
    |
    133
    |
    7
    |

    Zillow last checked:

    Listing updated:

    Listed by:

    Lakeshia Carouthers TREC #0542435 832-236-2113,

    World Wide Realty,LLC

    Source: HAR,MLS#: 44921245MLS Logo

    Loading...

      Facts & features

      Interior

      Bedrooms & bathrooms
      • Bedrooms: 3
      • Bathrooms: 3
      • Full bathrooms: 2
      • 1/2 bathrooms: 1
      Rooms
      • Room types: Family Room, Utility Room
      Primary bathroom
      • Features: Half Bath, Primary Bath: Double Sinks, Primary Bath: Soaking Tub, Primary Bath: Tub/Shower Combo, Secondary Bath(s): Tub/Shower Combo, Vanity Area
      Kitchen
      • Features: Breakfast Bar, Pantry
      Heating
      • Natural Gas
      Cooling
      • Ceiling Fan(s), Electric
      Appliances
      • Included: ENERGY STAR Qualified Appliances, Disposal, Refrigerator, Gas Oven, Oven, Microwave, Free-Standing Range, Gas Cooktop, Gas Range, Dishwasher
      • Laundry: Gas Dryer Hookup, Washer Hookup
      Features
      • High Ceilings, Prewired for Alarm System, Vaulted Ceiling, Wired for Sound, Primary Bed - 1st Floor
      • Flooring: Laminate, Tile
      • Windows: Insulated/Low-E windows, Window Coverings
      • Has fireplace: No
      Interior area
      • Total structure area: 1,753
      • Total interior livable area: 1,753 sqft

      Property

      Parking
      • Total spaces: 2
      • Parking features: Electric Gate, Attached, Double-Wide Driveway
      • Attached garage spaces: 2
      Features
      • Stories: 2
      • Patio & porch: Patio/Deck, Porch
      • Exterior features: Sprinkler System
      • Fencing: Back Yard
      Lot
      • Size: 4,408 Square Feet
      • Features: Back Yard, Subdivided, 0 Up To 1/4 Acre
      Details
      • Parcel number: 1250920070002

      Construction

      Type & style
      • Home type: SingleFamily
      • Architectural style: Traditional
      • Property subtype: Single Family Residence
      Materials
      • Cement Siding, Stone
      • Foundation: Slab
      • Roof: Composition,Energy Star/Reflective Roof
      Condition
      • New construction: No
      • Year built: 2006

      Utilities & green energy

      • Sewer: Public Sewer
      • Water: Public
      Green energy
      • Green verification: ENERGY STAR Certified Homes
      • Energy efficient items: Thermostat, Lighting, HVAC, HVAC>13 SEER

      Community & HOA

      Community
      • Security: Prewired for Alarm System
      • Subdivision: Windfern Trace
      HOA
      • Has HOA: Yes
      • Amenities included: Controlled Access, Pond
      • HOA fee: $778 annually
      Location
      • Region: Houston

      Financial & listing details

      • Price per square foot: $143/sqft
      • Tax assessed value: $246,238
      • Annual tax amount: $1,905
      • Date on market: 7/12/2026
      • Listing terms: Affordable Housing Program (subject to conditions),Cash,Conventional,FHA,VA Loan
      • Road surface type: Concrete

        Estimated market value

        $245,300

        $233,000 - $258,000

        $1,902/mo

        Price history

        DateEventPrice
        7/12/2026Price change$250,000-2%$143/sqft
        Source: HAR #44921245 Report a problem
        3/6/2025Listing removed$1,900$1/sqft
        Source: HAR #16146054 Report a problem
        3/4/2025Listed for sale$255,000$145/sqft
        Source: HAR #22173415 Report a problem
        2/22/2025Price change$1,900-9.5%$1/sqft
        Source: HAR #16146054 Report a problem
        2/13/2025Listed for rent$2,100+35.5%$1/sqft
        Source: HAR #16146054 Report a problem
        7/23/2017Listing removed$1,550$1/sqft
        Source: World Wide Realty #91620414 Report a problem
        7/10/2017Price change$1,550-3.1%$1/sqft
        Source: World Wide Realty #91620414 Report a problem
        7/3/2017Listed for rent$1,600$1/sqft
        Source: World Wide Realty #91620414 Report a problem

        Public tax history

        YearProperty taxesTax assessment
        2025$1,905 +6.2%$246,238 +3.8%
        2024$1,795 +3.1%$237,311 -6.3%
        2023$1,740 +10%$253,262 +11%
        2022$1,581 $228,104 +17.9%
        2021-- $193,400 +2.4%
        2020$1,457 +7.6%$188,896 +9.4%
        2019$1,354 -62.1%$172,624 +8.1%
        2018$3,569 $159,659
        2017$3,569 +68.4%$159,659
        2016$2,120 +15.2%$159,659 +7.5%
        2015$1,841 $148,507 +25.7%
        2014$1,841 $118,131 +15%
        2013-- $102,680
        2012-- $102,680
        2011-- $102,680
        2010-- $102,680 -9.6%
        2009-- $113,548 -20.6%
        2007-- $143,047
        Find assessor info on the county website

        Monthly payment

        Est. payment

        Payment breakdown

        Explore the cost of this home by adjusting the details. Changes won't be saved.
        All calculations are estimates and provided by Zillow, Inc. for informational purposes only. Actual amounts may vary.
        HOA fees may include property taxes on listings classified as Co-Ops. Contact the listing agent and/or owner for fee details.
        Mortgage interest rates are dependent on a number of factors, including credit score, down payment, and repayment length. Interest rate data provided by Zillow Group Marketplace, Inc. as of 1/1/1970 from various mortgage lenders with which we have lead or other similar arrangements; the Estimated Payment is an average of those rates.
        See how much you could borrow to make a competitive offer.

        Climate risks

        Neighborhood: 77064

        Getting around

        27 / 100
        Car-Dependent
        0 / 100
        No Nearby Transit
        42 / 100
        Somewhat Bikeable

        Nearby schools

        GreatSchools rating
        Schools provided by the listing agent
        • Elementary: Willbern Elementary School
        • Middle: Campbell Middle School
        • High: Cypress Creek High School

        Source: HAR. This data may not be complete. We recommend contacting the local school district to confirm school assignments for this home.

        A local agent can set up tours, give advice and negotiate with sellers.

        Browse local experts

        Similar homes