Skip main navigation
Sold for $401,000
  • $401,000

    10806 W Evans Avenue #5, Lakewood, CO 80227

    3beds
    1,867sqft
    Townhouse
    Built in 1982
    -- sqft lot
    $392,500 Zestimate®
    $215/sqft
    $2,681 Estimated rent

    Home value

    $392,500

    $365,000 - $420,000

    $2,681/mo

    Zestimate® history
    Loading
    Loading...

    Owner options

    List your home for rent

    $2,681/mo

    Rent Zestimate®

    Find your next renter with Zillow Rental Manager. Plus, with online applications, you can quickly screen prospective tenants – for free.

    Learn more

    $2,681/mo

    Rent Zestimate®

    Refinance and save

    $2,850/mo

    Est. payment

    Refinancing to a lower rate could help reduce your monthly payments and save thousands over the life of the loan.

    See today's rates

    $2,850/mo

    Est. payment

    Explore your selling options

    Work with a Zillow partner agent

    Leverage their expertise and Zillow's premium Showcase listings to get your home seen by more buyers.

    Get started

    List with your own agent

    Get your home in front of millions of buyers by listing it on Zillow.

    Learn how to do it

    Sell it yourself

    Take full control of how buyers see your home on Zillow by listing For Sale by Owner (FSBO).

    List your home

    What's special

    Cozy fireplaceFinished basementStainless steel appliancesAbundance of natural lightExtra cabinetry for storageWalk-in closetUpdated kitchen
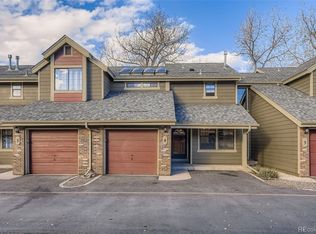
    Beautiful & spacious townhome with a two car garage in Lakewood's desirable Copper Oaks community. This home offers nearly 2000 sqft of living space. The main floor features a large living room with high ceilings, a cozy fireplace, gorgeous wood beams and an abundance of natural light. The living room opens to the kitchen and dining area. The updated kitchen includes stainless steel appliances, an island and extra cabinetry for storage. The main floor also has a 1/2-bathroom, laundry room, and access to the attached 2 car garage. Upstairs you will find the primary bedroom and secondary bedroom divided by a full bathroom. Both bedrooms have double-hung windows (both the top and bottom parts can slide up and down) and top down / bottom-up blinds. The primary bedroom features a walk-in closet and a separate sink and vanity from the bathroom. The finished basement provides additional living space and flexibility with a bonus room and/or 3rd bedroom. New windows were installed in the fall of 2023. Residents benefit from exclusive community amenities with a pool and resident events. Conveniently located near lakes, parks, outdoor activities, shopping and dining. This home provides quick access to Red Rocks, Bear Creek Lake, E-470, 6th Ave, Highway 285 and Downtown Denver.

    Zillow last checked:

    Listing updated:

    Listed by:

    Shae Bordewick 720-837-8191 shae@homerealtybydesign.com,

    HomeSmart

    Bought with:

    Christina Perry, 100097563

    Compass-Denver

    Source: REcolorado as distributed by MLS GRID,MLS#: 8303584MLS Logo

    Facts & features

    Interior

    Bedrooms & bathrooms
    • Bedrooms: 3
    • Bathrooms: 2
    • Full bathrooms: 1
    • 1/2 bathrooms: 1
    • Main level bathrooms: 1
    Primary bedroom
    • Description: Walk In Closet, Separate Sink & Vanity From Bathroom, Double Hung Window, Top Down Bottom Up Blinds
    • Level: Upper
    Bedroom
    • Description: Large Closet, Double Hung Window, Top Down Bottom Up Blinds
    • Level: Upper
    Bedroom
    • Description: Use As 3rd Bedroom Or Bonus Living Area
    • Level: Basement
    Bathroom
    • Description: Updated Main Floor Bathroom
    • Level: Main
    Bathroom
    • Description: Updated Full Bathroom
    • Level: Upper
    Bonus room
    • Level: Basement
    Dining room
    • Description: Open To Kitchen & Living Room
    • Level: Main
    Kitchen
    • Description: Light & Bright, Stainless Steel Appliances, Island, Extra Cabinetry
    • Level: Main
    Laundry
    • Description: Laundry Room Includes Washer & Dryer
    • Level: Main
    Living room
    • Description: Vaulted Ceiling, Wood Fireplace, Walk Out Sliding Door
    • Level: Main
    Heating
    • Forced Air
    Cooling
    • Central Air
    Appliances
    • Included: Dishwasher, Disposal, Dryer, Microwave, Range, Refrigerator, Washer
    • Laundry: In Unit
    Features
    • Ceiling Fan(s), High Ceilings, Kitchen Island, Open Floorplan, Vaulted Ceiling(s), Walk-In Closet(s)
    • Flooring: Carpet, Tile, Wood
    • Windows: Double Pane Windows
    • Basement: Finished
    • Number of fireplaces: 1
    • Fireplace features: Living Room
    • Common walls with other units/homes: 2+ Common Walls
    Interior area
    • Total structure area: 1,867
    • Total interior livable area: 1,867 sqft
    • Finished area above ground: 1,196
    • Finished area below ground: 0

    Property

    Parking
    • Total spaces: 3
    • Parking features: Garage - Attached
    • Attached garage spaces: 2
    • Details: Reserved Spaces: 1
    Features
    • Levels: Two
    • Stories: 2
    • Entry location: Ground
    • Patio & porch: Patio
    Details
    • Parcel number: 166293
    • Special conditions: Standard

    Construction

    Type & style
    • Home type: Townhouse
    • Architectural style: Contemporary
    • Property subtype: Townhouse
    • Attached to another structure: Yes
    Materials
    • Frame, Wood Siding
    • Roof: Composition
    Condition
    • Updated/Remodeled
    • Year built: 1982

    Utilities & green energy

    • Sewer: Public Sewer
    • Water: Public

    Community & HOA

    Community
    • Subdivision: Copper Oaks
    HOA
    • Has HOA: Yes
    • Amenities included: Pool
    • Services included: Insurance, Maintenance Grounds, Maintenance Structure, Snow Removal, Trash, Water
    • HOA fee: $490 monthly
    • HOA name: Goodwin & Company
    • HOA phone: 855-289-6007
    Location
    • Region: Lakewood

    Financial & listing details

    • Price per square foot: $215/sqft
    • Tax assessed value: $418,631
    • Annual tax amount: $2,151
    • Date on market: 4/14/2025
    • Listing terms: Cash,Conventional,FHA,VA Loan
    • Exclusions: Murphy Bed In Basement, Personal Property.
    • Ownership: Individual
    • Road surface type: Paved

    Price history

    DateEventPrice
    8/1/2025Sold$401,000+0.5%$215/sqft
    Source: REcolorado as distributed by MLS GRID #8303584 Report a problem
    7/2/2025Contingent$399,000$214/sqft
    Source: HomeSmart #8303584 Report a problem
    7/2/2025Pending sale$399,000$214/sqft
    Source: REcolorado as distributed by MLS GRID #8303584 Report a problem
    6/20/2025Price change$399,000-3.9%$214/sqft
    Source: REcolorado as distributed by MLS GRID #8303584 Report a problem
    6/12/2025Listed for sale$415,000$222/sqft
    Source: REcolorado as distributed by MLS GRID #8303584 Report a problem
    6/4/2025Pending sale$415,000$222/sqft
    Source: REcolorado as distributed by MLS GRID #8303584 Report a problem
    5/22/2025Price change$415,000-2.4%$222/sqft
    Source: REcolorado as distributed by MLS GRID #8303584 Report a problem
    4/14/2025Listed for sale$425,000$228/sqft
    Source: REcolorado as distributed by MLS GRID #8303584 Report a problem
    10/6/2022Sold$425,000$228/sqft
    Source: HomeSmart Intl Solds #1959550_80227_5 Report a problem
    9/2/2022Pending sale$425,000$228/sqft
    Source: BHHS broker feed #1959550 Report a problem
    8/12/2022Price change$425,000-3.4%$228/sqft
    Source: BHHS broker feed #1959550 Report a problem
    7/27/2022Price change$440,000-2.2%$236/sqft
    Source: BHHS broker feed #1959550 Report a problem
    7/8/2022Listed for sale$450,000+41.1%$241/sqft
    Source: BHHS broker feed #1959550 Report a problem
    6/4/2018Sold$319,000-0.3%$171/sqft
    Source: Public Record Report a problem
    4/21/2018Pending sale$319,900$171/sqft
    Source: LIV Sotheby's International Realty #5106674 Report a problem
    4/18/2018Price change$319,900-1.2%$171/sqft
    Source: LIV Sotheby's International Realty #5106674 Report a problem
    4/5/2018Listed for sale$323,700+76.4%$173/sqft
    Source: LIV Sotheby's International Realty #5106674 Report a problem
    6/21/2006Sold$183,500+4.3%$98/sqft
    Source: Public Record Report a problem
    3/14/2002Sold$176,000+17.3%$94/sqft
    Source: Public Record Report a problem
    5/3/2000Sold$150,000+28.5%$80/sqft
    Source: Public Record Report a problem
    7/1/1997Sold$116,750+6.2%$63/sqft
    Source: Public Record Report a problem
    9/9/1996Sold$109,900$59/sqft
    Source: Public Record Report a problem

    Public tax history

    YearProperty taxesTax assessment
    2025$2,151 +0.5%$26,165 +11.5%
    2024$2,141 +4.3%$23,462
    2023$2,052 -1.4%$23,462 +6.9%
    2022$2,081 +6.3%$21,952 -2.8%
    2021$1,958 $22,584 +6%
    2020$1,958 +1.3%$21,315
    2019$1,933 +14.4%$21,315 +18.5%
    2018$1,689 $17,992
    2017$1,689 +33.7%$17,992 +27.5%
    2016$1,263 $14,106
    2015$1,263 +8.6%$14,106 +17.4%
    2014$1,163 +5.6%$12,020
    2013$1,101 +2%$12,020 +4.6%
    2012$1,080 -1.7%$11,494
    2011$1,099 +0.2%$11,494 -2.3%
    2010$1,097 -16.7%$11,770
    2009$1,317 +0.2%$11,770 -16.5%
    2008$1,314 +4.1%$14,100
    2007$1,262 +2.4%$14,100 +5.1%
    2006$1,232 -7.1%$13,420 -5%
    2005$1,327 +9%$14,120
    2004$1,217 +12.3%$14,120
    2003$1,083 +1.7%$14,120 +14%
    2002$1,066 -2.5%$12,390 +11.1%
    2001$1,093 -0.8%$11,150
    2000$1,102 $11,150
    Find assessor info on the county website

    Neighborhood: 80227

    Nearby schools

    GreatSchools rating
    Schools provided by the listing agent
    • Elementary: Green Gables
    • Middle: Carmody
    • High: Bear Creek
    • District: Jefferson County R-1

    Source: REcolorado as distributed by MLS GRID. This data may not be complete. We recommend contacting the local school district to confirm school assignments for this home.

    Get a cash offer in 3 minutes
    Find out how much your home could sell for in as little as 3 minutes with a no-obligation cash offer.
    Estimated market value
    $392,500
    Get a cash offer in 3 minutes
    Find out how much your home could sell for in as little as 3 minutes with a no-obligation cash offer.
    Estimated market value
    $392,500