Welcome home to this stunning, brick-front townhouse in the desirable Woodstock community. The main level boasts an inviting open-concept layout that seamlessly connects the spacious family room, dining room, and kitchen—perfect for entertaining. The kitchen features sleek granite countertops, while a rear bump-out adds extra versatility and living space. Upstairs, you will find three generous bedrooms and two full bathrooms. The fully finished, walk-out basement adds incredible value with an additional room ideal for a guest suite or home office, a full bathroom, and a dedicated laundry area. Enjoy the beauty of newly installed LVP flooring throughout. This home also benefits from significant capital improvements: 2026 updates include fresh interior paint, new ceiling fans and light fixtures, a new HVAC system, New Carpet, New Luxury Vinyl Floor and renovated bathroom vanities/mirrors. With a roof replacement from 2023 and an updated water heater 2024, this property offers true peace of mind.
Under contract
$640,000
10806 Wadsworth Rd, Woodstock, MD 21163
3beds
2,580sqft
Townhouse
Built in 2001
1,742 Square Feet Lot
$638,300 Zestimate®
$248/sqft
$38/mo HOA
What's special
- 32 days |
- 361 |
- 6 |
Zillow last checked:
Listing updated:
Listed by:
Un McAdory 410-300-8643,
Realty 1 Maryland, LLC 410-707-7448
Source: Bright MLS,MLS#: MDHW2071300
Facts & features
Interior
Bedrooms & bathrooms
- Bedrooms: 3
- Bathrooms: 4
- Full bathrooms: 3
- 1/2 bathrooms: 1
- Main level bathrooms: 1
Rooms
- Room types: Basement
Basement
- Level: Lower
Heating
- Forced Air, Natural Gas
Cooling
- Central Air, Electric
Appliances
- Included: Microwave, Dishwasher, Disposal, Dryer, Exhaust Fan, Oven/Range - Gas, Refrigerator, Washer, Gas Water Heater
Features
- Basement: Full,Exterior Entry,Rear Entrance,Walk-Out Access,Windows
- Number of fireplaces: 1
Interior area
- Total structure area: 2,728
- Total interior livable area: 2,580 sqft
- Finished area above ground: 1,830
- Finished area below ground: 750
Property
Parking
- Parking features: Parking Lot
Accessibility
- Accessibility features: None
Features
- Levels: Three
- Stories: 3
- Pool features: Community
Lot
- Size: 1,742 Square Feet
Details
- Additional structures: Above Grade, Below Grade
- Parcel number: 1403328287
- Zoning: RSA8
- Special conditions: Standard
Construction
Type & style
- Home type: Townhouse
- Architectural style: Colonial
- Property subtype: Townhouse
Materials
- Vinyl Siding
- Foundation: Slab
Condition
- Very Good
- New construction: No
- Year built: 2001
Utilities & green energy
- Sewer: Public Sewer
- Water: Public
Community & HOA
Community
- Subdivision: Waverly Woods
HOA
- Has HOA: Yes
- HOA fee: $114 quarterly
Location
- Region: Woodstock
Financial & listing details
- Price per square foot: $248/sqft
- Tax assessed value: $553,633
- Annual tax amount: $7,776
- Date on market: 7/14/2026
- Listing agreement: Exclusive Right To Sell
- Ownership: Fee Simple
Estimated market value
$638,300
$606,000 - $670,000
$3,622/mo
Price history
| Date | Event | Price |
|---|---|---|
| 7/27/2026 | Listing removed | $640,000$248/sqft |
Source:  Bright MLS #MDHW2071300 Report a problem Bright MLS #MDHW2071300 Report a problem | ||
| 7/23/2026 | Listed for sale | $640,000+169.3%$248/sqft |
Source: Bright MLS #MDHW2071300 Report a problem | ||
| 3/15/2001 | Sold | $237,670$92/sqft |
Source: Public Record Report a problem | ||
Public tax history
| Year | Property taxes | Tax assessment |
|---|---|---|
| 2025 | -- | $516,967 +7.6% |
| 2024 | $5,408 +1.8% | $480,300 +1.8% |
| 2023 | $5,313 +1.8% | $471,867 -1.8% |
| 2022 | $5,218 +1.9% | $480,300 +5.6% |
| 2021 | $5,123 +4.3% | $455,000 +4.3% |
| 2020 | $4,914 +4.4% | $436,433 -4.1% |
| 2019 | $4,705 -3.1% | $455,000 +13.9% |
| 2018 | $4,855 -16.8% | $399,300 |
| 2017 | $5,833 | $399,300 +7.5% |
| 2016 | -- | $371,567 +3.9% |
| 2015 | -- | $357,700 +0.8% |
| 2014 | -- | $355,033 +0.8% |
| 2013 | -- | $352,367 +0.8% |
| 2012 | -- | $349,700 |
| 2011 | -- | $349,700 |
| 2010 | -- | $349,700 -22.8% |
| 2009 | -- | $453,190 +12.9% |
| 2008 | -- | $401,360 +14.8% |
| 2007 | -- | $349,530 +17.4% |
| 2006 | -- | $297,700 +12.2% |
| 2005 | -- | $265,292 +13.9% |
| 2004 | -- | $232,886 +16.2% |
| 2003 | -- | $200,480 +1.9% |
| 2002 | -- | $196,806 +1.9% |
| 2001 | -- | $193,133 +1457.5% |
| 2000 | -- | $12,400 |
Find assessor info on the county website
Monthly payment
Est. payment
Payment breakdown
Explore the cost of this home by adjusting the details. Changes won't be saved.Climate risks
Neighborhood: 21163
Nearby schools
GreatSchools rating
- 10/10Waverly Elementary SchoolGrades: PK-5Distance: 0.8 mi
- 9/10Mount View Middle SchoolGrades: 6-8Distance: 3 mi
- 10/10Marriotts Ridge High SchoolGrades: 9-12Distance: 2.9 mi
Schools provided by the listing agent
- District: Howard County Public Schools
Source: Bright MLS. This data may not be complete. We recommend contacting the local school district to confirm school assignments for this home.

- $558,2003 bd4 ba2.3k sqft10808 Wadsworth Rd, Woodstock, MD 21163Off Market
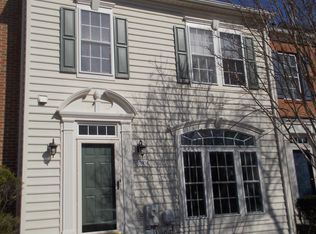
- $559,0003 bd3 ba1.6k sqft10804 Wadsworth Rd, Woodstock, MD 21163Off Market

- $604,0004 bd3 ba2.3k sqft10802 Wadsworth Rd, Woodstock, MD 21163Off Market
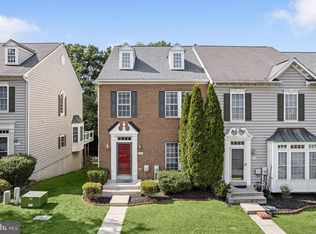
- $595,0003 bd4 ba2.2k sqft10810 Wadsworth Rd, Woodstock, MD 21163Sold
- $616,2003 bd4 ba2.2k sqft10800 Wadsworth Rd, Woodstock, MD 21163Off Market
- $630,0003 bd3 ba2.3k sqft10812 Wadsworth Rd, Woodstock, MD 21163Sold
- $611,6003 bd4 ba2.4k sqft10814 Wadsworth Rd, Woodstock, MD 21163Off Market
- $553,200-- bd2 ba1.7k sqft2224 Bromley Ct, Woodstock, MD 21163Off Market
A local agent can set up tours, give advice and negotiate with sellers.
Similar homes
- $615,0003 bd4 ba2.7k sqft10727 Hillingdon Rd, Woodstock, MD 21163For Sale
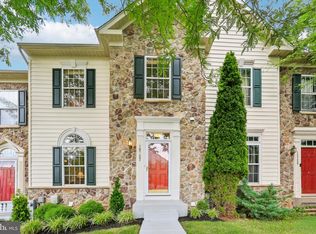
 MLS ID #MDHW2071122, Bob Chew, Samson Properties. Bright MLS
 - $735,0004 bd4 ba2.7k sqft10626 Hillingdon Rd, Woodstock, MD 21163For Sale
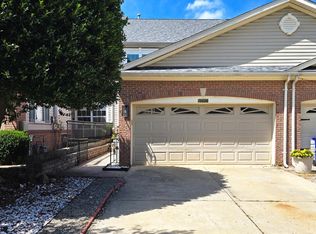 MLS ID #MDHW2072666, Sang Lee, Fairfax Realty 50/66 LLC. Bright MLS
 - $670,0003 bd4 ba2.3k sqft8607 Enoch Pratt Dr, Ellicott City, MD 21043For Sale
 MLS ID #MDHW2072386, Robby Douglas, One Percent Lists Mid-Atlantic. Bright MLS
 - $650,0004 bd4 ba2.3k sqft8916 Lee Manor Dr, Ellicott City, MD 21043For Sale
 MLS ID #MDHW2072544, Joe Bird, Red Cedar Real Estate, LLC. Bright MLS
 - $649,9003 bd4 ba2.5k sqft8418 Timberland Cir, Ellicott City, MD 21043For SaleMLS ID #MDHW2070922, David Jimenez, RE/MAX Distinctive Real Estate, Inc.. Bright MLS
- $739,0004 bd3 ba1.8k sqft9191 Victoria Dr, Ellicott City, MD 21042For SaleMLS ID #MDHW2072024, Anissa Hastings, Keller Williams Flagship. Bright MLS
- $649,9003 bd4 ba3k sqft7845 River Rock Way, Columbia, MD 21044For SaleMLS ID #MDHW2071132, Benjamin Daniels, The KW Collective. Bright MLS
- $535,5004 bd4 ba2.1k sqft4523 Kingscup Ct, Ellicott City, MD 21042For SaleMLS ID #MDHW2072806, David Jimenez, RE/MAX Distinctive Real Estate, Inc.. Bright MLS
- $774,9005 bd4 ba3k sqft3515 Woodgate Ct, Ellicott City, MD 21042For SaleMLS ID #MDHW2072390, Jim Bim, Winning Edge. Bright MLS
- $649,0003 bd4 ba1.9k sqft5917 Trumpet Sound Ct Unit 3, Clarksville, MD 21029For SaleMLS ID #MDHW2071720, Robyn McGrew, Cummings & Co. Realtors. Bright MLS
- $599,0003 bd4 ba2.2k sqft1434 Steuart St, Baltimore, MD 21230For SaleMLS ID #MDBA2226042, James Weiskerger, Next Step Realty. Bright MLS
- $575,0003 bd3 ba2.1k sqft2333 Cambridge Walk, Baltimore, MD 21224For SaleMLS ID #MDBA2226982, Jami Saval, Compass. Bright MLS
- $575,0003 bd4 ba2.1k sqft11905 Thurloe Dr, Lutherville Timonium, MD 21093For SaleMLS ID #MDBC2172134, Blandy Becker, Cummings & Co. Realtors. Bright MLS
- $629,9953 bd4 ba2.4k sqft9384 Rock Ripple Ln, Laurel, MD 20723For SaleMLS ID #MDHW2070366, Jay Perry, Corner House Realty. Bright MLS
- $759,0005 bd4 ba3.5k sqft2605 Queensland Dr, Ellicott City, MD 21042For SaleMLS ID #MDHW2069402, Sherry Mortazaee, Constitution Realty Company LLC. Bright MLS
- $629,0003 bd4 ba3.4k sqft8893 Shining Oceans Way #15, Columbia, MD 21045For SaleMLS ID #MDHW2070946, Valarie Stiegler, EXP Realty, LLC. Bright MLS
- $675,0003 bd4 ba1.9k sqft5919 Trumpet Sound Ct Unit 2, Clarksville, MD 21029For SaleMLS ID #MDHW2067158, KEITH JANG, Northrop Realty. Bright MLS
- $699,0004 bd3 ba2.8k sqft6331 Patuxent Quarter Rd, Hanover, MD 21076For SaleMLS ID #MDHW2070980, Leela Singh, Keller Williams Fairfax Gateway. Bright MLS
- $538,8003 bd4 ba2k sqft4722 Rams Horn Row, Ellicott City, MD 21042For SaleMLS ID #MDHW2071918, Wendy Slaughter, Samson Properties. Bright MLS
- $670,0004 bd4 ba2.9k sqft3230 Watershed Blvd, Laurel, MD 20724For SaleMLS ID #MDAA2150918, Sunna Ahmad, Cummings & Co. Realtors. Bright MLS
