Skip main navigation
Under contract
  • Listed by: BERKSHIRE HATHAWAY HOMESERVICES CALIFORNIA PROPERTIES • SUSANNE RAE LOPEZ • Contact: 909-483-8000
    Price cut: $100K (5/29)
    $1,250,000

    10806 Wilderness Dr, Rancho Cucamonga, CA 91737

    4beds
    3,076sqft
    : 
    Loading
    Get pre-qualified
    Single Family Residence
    Built in 1987
    0.49 Acres Lot
    $-- Zestimate®
    $406/sqft
    $264/mo HOA

    What's special

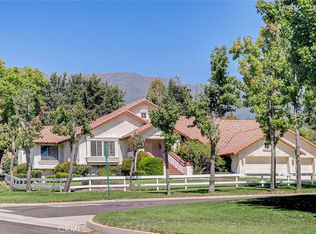

    Tremendous New Price!, A Great opportunity for this Two Story, Four Bedroom, Three Bath home located in the beautiful tree lined street community of Deer Creek in Rancho Cucamonga. Entering from the circular driveway the home offers an elegant entry into the foyer and living room with high vaulted ceilings and an overlook from the upper level hallway giving a nice airy feel. An archway leads to the family room with a warm fireplace, views of the rear yard and a large well appointed kitchen including a built-in desk and sitting area and a bright kitchen nook with wainscoting and views of the rear yard through four windows. A convenient feature is a double door entry into the main floor bedroom and a full bathroom. The Primary Suite has views of the mountains, a very large walk-in closet and in-suite bathroom with oval tub, walk-in shower and vanity. The third and fourth bedroom also have ample closet space and nice views. In-door laundry room with utility sink and cabinets lead to the direct 3 car garage access. This home has been loved and maintained by the original owners, including having a second large kitchen built off of the garage. Award winning schools including Los Osos High School, shopping, freeway access and Victoria Gardens are minutes away.
    53 days
    |
    850
    |
    22
    |

    Zillow last checked:

    Listing updated:

    Listed by:

    SUSANNE RAE LOPEZ DRE #01210948 909-223-8163,

    BERKSHIRE HATHAWAY HOMESERVICES CALIFORNIA PROPERTIES

    Source: CRMLS,MLS#: IV26102579MLS LogoOriginating MLS: California Regional MLS

      Facts & features

      Interior

      Bedrooms & bathrooms
      • Bedrooms: 4
      • Bathrooms: 3
      • Full bathrooms: 3
      • Main level bathrooms: 1
      • Main level bedrooms: 1
      Rooms
      • Room types: Bedroom, Entry/Foyer, Family Room, Foyer, Kitchen, Laundry, Primary Bedroom, Other, Dining Room
      Primary bedroom
      • Features: Primary Suite
      Bedroom
      • Features: Bedroom on Main Level
      Bathroom
      • Features: Bathroom Exhaust Fan, Bathtub, Dual Sinks, Separate Shower
      Family room
      • Features: Separate Family Room
      Kitchen
      • Features: Granite Counters, Self-closing Drawers
      Other
      • Features: Walk-In Closet(s)
      Heating
      • Central
      Cooling
      • Central Air
      Appliances
      • Included: Built-In Range, Dishwasher
      • Laundry: Inside, Laundry Room
      Features
      • Breakfast Area, Cathedral Ceiling(s), Separate/Formal Dining Room, Granite Counters, Bedroom on Main Level, Entrance Foyer, Primary Suite, Walk-In Closet(s)
      • Flooring: Tile
      • Windows: Blinds, Double Pane Windows, Screens
      • Has fireplace: Yes
      • Fireplace features: Family Room
      • Common walls with other units/homes: No Common Walls
      Interior area
      • Total interior livable area: 3,076 sqft

      Property

      Parking
      • Total spaces: 3
      • Parking features: Circular Driveway, Concrete, Door-Multi, Direct Access, Driveway, Garage Faces Front, Garage, Garage Door Opener
      • Attached garage spaces: 3
      Features
      • Levels: Two
      • Stories: 2
      • Entry location: front
      • Patio & porch: Concrete, Covered
      • Pool features: None
      • Spa features: None
      • Fencing: Block
      • Has view: Yes
      • View description: Mountain(s)
      Lot
      • Size: 0.49 Acres
      • Features: Horse Property, Sprinklers In Rear, Sprinklers In Front, Landscaped
      Details
      • Additional structures: Gazebo, Storage
      • Parcel number: 1074401180000
      • Special conditions: Standard,Trust
      • Horses can be raised: Yes
      • Horse amenities: Riding Trail

      Construction

      Type & style
      • Home type: SingleFamily
      • Architectural style: Mediterranean
      • Property subtype: Single Family Residence
      Materials
      • Stucco, Copper Plumbing
      • Foundation: Raised
      • Roof: Concrete
      Condition
      • Turnkey
      • New construction: No
      • Year built: 1987
      Details
      • Builder name: Grigsby

      Utilities & green energy

      • Sewer: Septic Tank
      • Water: Public

      Community & HOA

      Community
      • Features: Curbs, Gutter(s), Horse Trails, Storm Drain(s), Street Lights
      • Security: Smoke Detector(s)
      HOA
      • Has HOA: Yes
      • Amenities included: Horse Trails
      • HOA fee: $264 monthly
      • HOA name: The Deer Creek HOA
      • HOA phone: 909-399-3103
      Location
      • Region: Rancho Cucamonga

      Financial & listing details

      • Price per square foot: $406/sqft
      • Tax assessed value: $541,936
      • Annual tax amount: $6,167
      • Date on market: 5/12/2026
      • Cumulative days on market: 54 days
      • Listing terms: Submit
      • Road surface type: Paved

        Estimated market value

        Not available

        Estimated sales range

        Not available

        Not available

        Price history

        DateEventPrice
        6/19/2026Pending sale$1,250,000$406/sqft
        Source: BHHS broker feed #IV26102579 Report a problem
        6/19/2026Contingent$1,250,000$406/sqft
        Source: CRMLS #IV26102579 Report a problem
        5/29/2026Price change$1,250,000-7.4%$406/sqft
        Source: CRMLS #IV26102579 Report a problem
        5/12/2026Listed for sale$1,350,000$439/sqft
        Source: Berkshire Hathaway HomeServices CA Properties #IV26102579 Report a problem

        Public tax history

        YearProperty taxesTax assessment
        2025$6,167 +2.5%$541,936 +2%
        2024$6,016 +2.2%$531,310 +2%
        2023$5,884 +0.2%$520,892 +2%
        2022$5,870 +0%$510,678 +2%
        2021$5,868 +4.2%$500,665 +1%
        2020$5,632 -1.1%$495,531 +2%
        2019$5,696 +2.2%$485,815 +2%
        2018$5,571 +4.6%$476,289 +2%
        2017$5,324 $466,950 +2%
        2016$5,324 +2.7%$457,794 +1.5%
        2015$5,183 +0.6%$450,918 +2%
        2014$5,151 $442,085 +0.5%
        2013-- $440,087 +2%
        2012-- $431,458 +2%
        2011-- $422,998 +0.8%
        2010-- $419,837 -0.2%
        2009-- $420,834 +2%
        2008-- $412,582 +2%
        2007-- $404,492 +2%
        2006-- $396,560 +2%
        2005-- $388,785 +2%
        2004-- $381,162 +1.9%
        2003-- $374,176 +2%
        2002-- $366,840 +2%
        2001-- $359,647 +2%
        2000-- $352,595

        Find assessor info on the county website

        Monthly payment

        Est. payment

        Payment breakdown

        Explore the cost of this home by adjusting the details. Changes won't be saved.
        All calculations are estimates and provided by Zillow, Inc. for informational purposes only. Actual amounts may vary.
        HOA fees may include property taxes on listings classified as Co-Ops. Contact the listing agent and/or owner for fee details.
        Mortgage interest rates are dependent on a number of factors, including credit score, down payment, and repayment length. Interest rate data provided by Zillow Group Marketplace, Inc. as of 1/1/1970 from various mortgage lenders with which we have lead or other similar arrangements; the Estimated Payment is an average of those rates.
        See how much you could borrow to make a competitive offer.

        Climate risks

        Neighborhood: Deer Creek

        Getting around

        4 / 100
        Car-Dependent
        31 / 100
        Some Transit
        10 / 100
        Somewhat Bikeable

        Nearby schools

        GreatSchools rating
        Schools provided by the listing agent
        • Elementary: Banyan
        • Middle: Vineyard
        • High: Los Osos

        Source: CRMLS. This data may not be complete. We recommend contacting the local school district to confirm school assignments for this home.

        A local agent can set up tours, give advice and negotiate with sellers.

        Browse local experts

        Similar homes

        Skip to the end of the carouselSkip to the beginning of the carousel
          1. Local buyer's agents are ready to help