Motivated Seller. Location...Location...Location...House is centrally located in Frisco TX and close to eating, shopping, and entertainment. The home is a three-bedroom two-bath with office or 4th bedroom, dining room and living room with fireplace. Large master suite with fresh paint, remodeled bathroom, separate shower, granite counter tops, tile floors, dual sinks, separate bathroom closet for privacy. Full bath remodel with tile floors, new counter, cabinet, toilet, bathtub, fixtures, and lighting. Roof replacement, new wood fence, sod and lawn maintenance. Residential pool within walking distance of the property. Close to PGA golf courses, New Universal Kid Park, Frisco Star, Toyota Stadium and National Soccer Hall of Fame, Collin College, and University of N Texas extension. Make your appointment to see this house today.
Pending
Price cut: $10K (8/14)
$377,500
10807 Ambergate Ln, Frisco, TX 75035
3beds
1,806sqft
Single Family Residence
Built in 1996
2,212 Square Feet Lot
$371,800 Zestimate®
$209/sqft
$32/mo HOA
What's special
New wood fenceRemodeled bathroomThree-bedroom two-bathDining roomTile floorsSod and lawn maintenanceGranite counter tops
- 32 days
- 292
- 6
Likely to sell faster than
Zillow last checked:
Listing updated:
Listed by:
Donna Camp 0729212 469-560-4141,
Competitive Edge Realty LLC 972-200-3685
Source: NTREIS,MLS#: 21339590
Facts & features
Interior
Bedrooms & bathrooms
- Bedrooms: 3
- Bathrooms: 2
- Full bathrooms: 2
Primary bedroom
- Features: Ceiling Fan(s), En Suite Bathroom
- Level: First
- Dimensions: 0 x 0
Bedroom
- Features: Ceiling Fan(s), Walk-In Closet(s)
- Level: First
- Dimensions: 0 x 0
Bedroom
- Features: Ceiling Fan(s), Walk-In Closet(s)
- Level: First
- Dimensions: 0 x 0
Primary bathroom
- Features: Built-in Features, Dual Sinks, Separate Shower, Walk-In Closet(s)
- Level: First
- Dimensions: 0 x 0
Other
- Level: First
- Dimensions: 0 x 0
Kitchen
- Features: Built-in Features, Ceiling Fan(s), Eat-in Kitchen, Kitchen Island, Pantry
- Level: First
- Dimensions: 0 x 0
Laundry
- Features: Closet
- Level: First
- Dimensions: 0 x 0
Living room
- Level: First
- Dimensions: 0 x 0
Office
- Level: First
- Dimensions: 0 x 0
Heating
- Central, Natural Gas
Cooling
- Central Air, Ceiling Fan(s), Electric
Appliances
- Included: Dishwasher, Disposal, Gas Range, Microwave, Refrigerator
- Laundry: Laundry in Utility Room
Features
- Decorative/Designer Lighting Fixtures, Eat-in Kitchen, High Speed Internet, Kitchen Island, Pantry, Cable TV, Walk-In Closet(s), Wired for Sound
- Flooring: Carpet, Tile, Wood
- Windows: Bay Window(s)
- Has basement: No
- Number of fireplaces: 1
- Fireplace features: Living Room
Interior area
- Total interior livable area: 1,806 sqft
Video & virtual tour
Property
Parking
- Total spaces: 2
- Parking features: Alley Access, Concrete, Garage, Garage Faces Rear
- Attached garage spaces: 2
Features
- Levels: One
- Stories: 1
- Patio & porch: Covered, Front Porch, Patio
- Pool features: None
- Fencing: Wood
Lot
- Size: 2,212 Square Feet
- Features: Few Trees
Details
- Parcel number: R326400E01601
Construction
Type & style
- Home type: SingleFamily
- Architectural style: Traditional,Detached
- Property subtype: Single Family Residence
- Attached to another structure: Yes
Materials
- Brick
- Foundation: Slab
- Roof: Composition
Condition
- Resale
- Year built: 1996
Utilities & green energy
- Sewer: Public Sewer
- Water: Public
- Utilities for property: Electricity Connected, Natural Gas Available, Sewer Available, Separate Meters, Water Available, Cable Available
Community & HOA
Community
- Features: Curbs, Sidewalks
- Subdivision: Preston Vineyard Iv
HOA
- Has HOA: Yes
- Services included: All Facilities
- HOA fee: $193 semi-annually
- HOA name: Texas Homeowners Association Management
- HOA phone: 972-283-2539
Location
- Region: Frisco
Financial & listing details
- Price per square foot: $209/sqft
- Tax assessed value: $416,305
- Annual tax amount: $5,040
- Date on market: 8/7/2026
- Cumulative days on market: 24 days
- Listing terms: Cash,Conventional,FHA,VA Loan
- Exclusions: None
Estimated market value
$371,800
$353,000 - $390,000
$2,517/mo
Price history
| Date | Event | Price |
|---|---|---|
| 8/25/2026 | Pending sale | $377,500$209/sqft |
Source: NTREIS #21339590 Report a problem | ||
| 8/17/2026 | Contingent | $377,500$209/sqft |
Source: NTREIS #21339590 Report a problem | ||
| 8/14/2026 | Price change | $377,500-2.6%$209/sqft |
Source: NTREIS #21339590 Report a problem | ||
| 8/7/2026 | Listed for sale | $387,500$215/sqft |
Source: NTREIS #21339590 Report a problem | ||
Public tax history
| Year | Property taxes | Tax assessment |
|---|---|---|
| 2025 | $5,040 +0.8% | $413,040 +10% |
| 2024 | $5,001 +14.4% | $375,491 +10% |
| 2023 | $4,373 -15.2% | $341,355 +10% |
| 2022 | $5,158 +1.8% | $310,323 +10% |
| 2021 | $5,068 +6.1% | $282,112 +8.1% |
| 2020 | $4,776 -3.7% | $260,945 -2.1% |
| 2019 | $4,959 +1.5% | $266,521 +6.2% |
| 2018 | $4,888 +17.1% | $250,928 +2.3% |
| 2017 | $4,174 | $245,192 +15.4% |
| 2016 | $4,174 +16.1% | $212,393 +12.5% |
| 2015 | $3,595 | $188,718 +10.1% |
| 2014 | $3,595 | $171,386 +3.5% |
| 2013 | -- | $165,591 +4.4% |
| 2012 | -- | $158,681 -0.8% |
| 2011 | -- | $160,003 -0.9% |
| 2010 | -- | $161,378 -0.8% |
| 2009 | -- | $162,753 -0.8% |
| 2008 | -- | $164,128 +1.5% |
| 2007 | -- | $161,710 +6.8% |
| 2006 | -- | $151,400 -1% |
| 2005 | -- | $152,868 +3.2% |
| 2004 | -- | $148,168 -0.8% |
| 2003 | -- | $149,360 +1.2% |
| 2002 | -- | $147,586 +7.2% |
| 2001 | -- | $137,670 +4.4% |
| 2000 | -- | $131,812 |
Find assessor info on the county website
Monthly payment
Est. payment
Payment breakdown
Explore the cost of this home by adjusting the details. Changes won't be saved.Climate risks
Neighborhood: 75035
Nearby schools
Schools provided by the listing agent
- Elementary: Gunstream
- Middle: Wester
- High: Centennial
- District: Frisco ISD
Source: NTREIS. This data may not be complete. We recommend contacting the local school district to confirm school assignments for this home.


Similar homes
- $419,9003 bd3 ba2k sqft6846 Winston Dr, Frisco, TX 75035For Sale
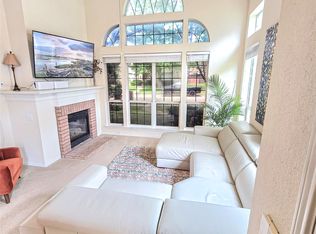 MLS ID #21285643, William "Seth" Banks. NTREIS
 - $389,0003 bd2 ba2k sqft9565 Stanhope Dr, Frisco, TX 75035For Sale
 MLS ID #21335708, Andy Pao. NTREIS
 - $370,0003 bd2 ba1.5k sqft12500 Meadow Landing Dr, Frisco, TX 75034For Sale
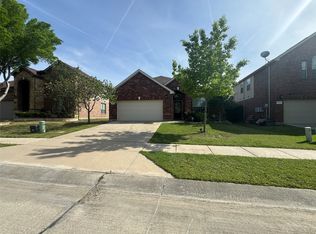 MLS ID #21325103, Esperanza Vazquez. NTREIS
 - $386,5003 bd3 ba1.8k sqft5900 Stone Mountain Rd, The Colony, TX 75056For Sale
 MLS ID #21371788, Angelia Ekholm. NTREIS
