Skip main navigation
Off market
Street View
  • $394,600

    10807 Australian Pine Dr, Riverview, FL 33579

    4beds
    2,357sqft
    Single Family Residence
    Built in 2004
    10,018 Square Feet Lot
    $394,600 Zestimate®
    $167/sqft
    $2,730 Estimated rent

    Home value

    $394,600

    $375,000 - $414,000

    $2,730/mo

    Zestimate® history
    Loading
    Loading...

    Owner options

    List your home for rent

    $2,730/mo

    Rent Zestimate®

    Find your next renter with Zillow Rental Manager. Plus, with online applications, you can quickly screen prospective tenants – for free.

    Learn more

    $2,730/mo

    Rent Zestimate®

    Refinance and save

    $2,788/mo

    Est. payment

    Refinancing to a lower rate could help reduce your monthly payments and save thousands over the life of the loan.

    See today's rates

    $2,788/mo

    Est. payment

    Explore your selling options

    Work with a Zillow partner agent

    Leverage their expertise and Zillow's premium Showcase listings to get your home seen by more buyers.

    Get started

    List with your own agent

    Get your home in front of millions of buyers by listing it on Zillow.

    Learn how to do it

    Sell it yourself

    Take full control of how buyers see your home on Zillow by listing For Sale by Owner (FSBO).

    List your home

    What's special

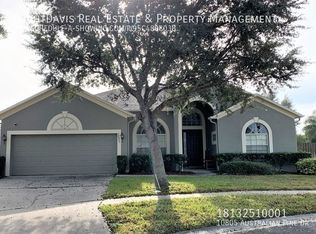
    Stop scrolling NOW! Make sure you check out our 3-D tour for your safe, viewing pleasure. This beautiful 4 bedroom, 2.5 bath, 2 car garage home with gorgeous curb appeal and cul de sac location is a rare gem that's waiting for you to call it your home! As you enter the home, you'll immediately notice its modern, custom feel, w/ soaring ceilings, architectural niches in the entryway, & gorgeous hand scraped hardwood flooring throughout, with fresh paint inside and out. Just off the entryway is the flex room w/ double French doors -- an ideal space for an office, den, playroom, or whatever works for your needs. Your formal dining room sits adjacent to the roomy kitchen, which features newer stainless steel appliances, pantry, recessed lighting & ample cabinet & counter space. Seating abounds in your kitchen cafe & up at the wraparound breakfast bar, which overlooks the welcoming family room, complete w/ vaulted ceilings & sliders that open up to the screened in patio with your very own hot tub and sprawling backyard, with no backyard neighbors. Master Suite features sliding glass doors that open up to the patio & a large en-suite Master Bath, complete w/ garden tub, walk-in shower w/glass enclosure, extended vanity w/ double sinks, & huge walk-in closet. 3 more ample sized bedrooms are located on the opposite side of the home, w/full bathroom in between & a roomy utility room nearby w/built-in cabinets and a 1/2 bath. New A/C, Hot Water Heater, and so much more. Situated in South Fork on a quiet street w/ a cul-de-sac. Amenities include 2 pools, basketball court, tennis court, playground & jogging trail & ideally located w/ easy access to US-301 and I-75.

    This property is not currently displayed as for sale or rent on Zillow. This may be different from what's on other websites or public sources.
    Originating MLS: Tampa

    Facts & features

    Interior

    Bedrooms & bathrooms
    • Bedrooms: 4
    • Bathrooms: 3
    • Full bathrooms: 2
    • 1/2 bathrooms: 1
    Heating
    • Forced air, Electric
    Cooling
    • Central
    Appliances
    • Included: Dishwasher, Dryer, Freezer, Garbage disposal, Microwave, Range / Oven, Refrigerator, Washer
    • Laundry: Inside
    Features
    • Ceiling Fans(s)
    • Flooring: Tile, Carpet, Hardwood
    Interior area
    • Structure area source: Public Records
    • Total interior livable area: 2,357 sqft

    Property

    Parking
    • Total spaces: 2
    • Parking features: Garage - Attached
    Features
    • Levels: One
    • Patio & porch: Screened, Rear Porch
    • Exterior features: Stucco
    • Has view: Yes
    • View description: Water
    • Has water view: Yes
    • Water view: Water
    • Waterfront features: Pond
    Lot
    • Size: 10,018 Square Feet
    • Features: In County, Street Paved, Cul-de-sac, Conservation Area
    Details
    • Parcel number: 20311771PC00000000120U
    • Zoning: PD

    Construction

    Type & style
    • Home type: SingleFamily
    • Architectural style: Contemporary
    • Property subtype: Single Family Residence
    Materials
    • masonry
    • Roof: Composition
    Condition
    • Year built: 2004

    Utilities & green energy

    • Sewer: Public Sewer
    • Water: Public
    • Utilities for property: Cable Connected

    Community & HOA

    Community
    • Subdivision: SOUTH FORK UNIT 3
    HOA
    • Has HOA: Yes
    • Amenities included: Playground, Pool
    • HOA fee: $50 monthly
    Location
    • Region: Riverview

    Financial & listing details

    • Price per square foot: $167/sqft
    • Tax assessed value: $353,659
    • Annual tax amount: $6,706
    • Listing terms: Cash, Conventional, FHA, VA Loan
    • Ownership: Fee Simple

    Price history

    DateEventPrice
    8/20/2020Sold$265,000+2%$112/sqft
    Source: Stellar MLS #T3250133 Report a problem
    7/14/2020Pending sale$259,900$110/sqft
    Source: RE/MAX CAPITAL REALTY #T3250133 Report a problem
    7/10/2020Listed for sale$259,900-5.1%$110/sqft
    Source: RE/MAX CAPITAL REALTY #T3250133 Report a problem
    6/5/2006Sold$274,000+21.7%$116/sqft
    Source: Public Record Report a problem
    10/1/2004Sold$225,100$96/sqft
    Source: Public Record Report a problem

    Public tax history

    YearProperty taxesTax assessment
    2025$6,706 +5.9%$278,261 +2.9%
    2024$6,334 -2%$270,419 +3%
    2023$6,462 +8.2%$262,543 +3%
    2022$5,971 +1.6%$254,896 +3%
    2021$5,877 +54%$247,472 +83.2%
    2020$3,816 +2.4%$135,078 +2.3%
    2019$3,725 $132,041 +1.9%
    2018$3,725 +1.4%$129,579 -28.3%
    2017$3,672 +0.9%$180,636 +45.3%
    2016$3,638 +1.7%$124,304 +0.7%
    2015$3,579 -3.8%$123,440 +0.8%
    2014$3,719 $122,460 +1.5%
    2013$3,719 -0.8%$120,650 +1.7%
    2012$3,747 -0.4%$118,633 -0.5%
    2011$3,763 -6.2%$119,200 -10%
    2010$4,012 -10.1%$132,510 -14.4%
    2009$4,464 -15.8%$154,738 -19.6%
    2008$5,300 -18.6%$192,397 -19.8%
    2007$6,507 -14.6%$239,779 -3.1%
    2006$7,621 +14.7%$247,325 +28.7%
    2005$6,643 $192,183 +443.4%
    2004-- $35,370
    Find assessor info on the county website

    Neighborhood: Southfork

    Nearby schools

    GreatSchools rating
    Schools provided by the listing agent
    • Elementary: Summerfield Crossing Elementary
    • Middle: Eisenhower-HB
    • High: East Bay-HB

    Source: The MLS. This data may not be complete. We recommend contacting the local school district to confirm school assignments for this home.

    Get a cash offer in 3 minutes
    Find out how much your home could sell for in as little as 3 minutes with a no-obligation cash offer.
    Estimated market value
    $394,600
    Get a cash offer in 3 minutes
    Find out how much your home could sell for in as little as 3 minutes with a no-obligation cash offer.
    Estimated market value
    $394,600