Skip main navigation
For sale
  • $475,000

    10807 Bucknell Dr #22, Silver Spring, MD 20902

    3beds
    1,418sqft
    : 
    $3,276/mo
    Get pre-qualified
    Townhouse
    Built in 1968
    1,418 Square Feet Lot
    $467,700 Zestimate®
    $335/sqft
    $370/mo HOA

    What's special

    Renovated kitchenAmple storagePrivate ensuite bathStainless steel appliancesMultiple closetsGranite countertopsSpacious primary suite
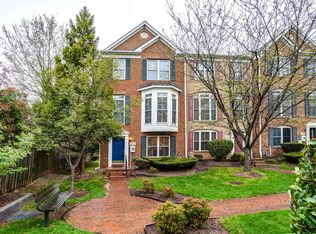
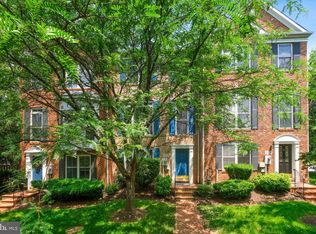
    This renovated and impeccably maintained 3-bedroom, 3.5-bath townhome offers an open concept. The main level features an eat-in kitchen that flows into the dining room and living room, which leads to the patio. The renovated kitchen includes white shaker soft-close cabinetry, granite countertops, stainless steel appliances, and ample storage. The upper level offers a spacious primary suite with multiple closets and a private ensuite bath, along with two additional bedrooms and full bath. The fully finished lower level offers a large family room plus a separate finished room with its own full bath, perfect for a home office, gym, or playroom. Set back from the main road, the home offers a private setting with cherry trees. Conveniently located near neighborhood parks, Sligo Creek trails, Wheaton Metro Station, shopping, dining, and everyday conveniences.
    1 day
    |
    101
    |
    1
    |

    Zillow last checked:

    Listing updated:

    Listed by:

    Ellie Hitt 240-888-8448,

    RE/MAX Realty Centre, Inc. 301-774-5900

    Source: Bright MLS,MLS#: MDMC2248196MLS Logo

      Facts & features

      Interior

      Bedrooms & bathrooms
      • Bedrooms: 3
      • Bathrooms: 4
      • Full bathrooms: 2
      • 1/2 bathrooms: 2
      • Main level bathrooms: 1
      Rooms
      • Room types: Living Room, Dining Room, Family Room, Breakfast Room, Laundry
      Breakfast room
      • Level: Main
      Dining room
      • Level: Main
      Family room
      • Level: Lower
      Laundry
      • Level: Lower
      Living room
      • Level: Main
      Heating
      • Forced Air, Natural Gas
      Cooling
      • Central Air, Electric
      Appliances
      • Included: Microwave, Dishwasher, Disposal, Dryer, Ice Maker, Oven/Range - Gas, Refrigerator, Stainless Steel Appliance(s), Washer, Gas Water Heater
      • Laundry: In Basement, Laundry Room
      Features
      • Dining Area, Floor Plan - Traditional
      • Flooring: Wood
      • Basement: Finished
      • Has fireplace: No
      Interior area
      • Total structure area: 1,418
      • Total interior livable area: 1,418 sqft
      • Finished area above ground: 1,418
      • Finished area below ground: 0
      Video & virtual tour

      Property

      Parking
      • Total spaces: 2
      • Parking features: Parking Lot
      Accessibility
      • Accessibility features: Other
      Features
      • Levels: Three
      • Stories: 3
      • Pool features: None
      Lot
      • Size: 1,418 Square Feet
      Details
      • Additional structures: Above Grade, Below Grade
      • Parcel number: 161301615914
      • Zoning: RT
      • Special conditions: Standard

      Construction

      Type & style
      • Home type: Townhouse
      • Architectural style: Colonial
      • Property subtype: Townhouse
      Materials
      • Brick
      • Foundation: Other
      Condition
      • New construction: No
      • Year built: 1968

      Utilities & green energy

      • Sewer: Public Sewer
      • Water: Public

      Community & HOA

      Community
      • Condo and coop fee: $370 monthly
      • Subdivision: Wheaton Square East
      HOA
      • Has HOA: No
      • Amenities included: Common Grounds
      • Services included: Water, Trash, Snow Removal, Road Maintenance, Management, Maintenance Grounds
      Location
      • Region: Silver Spring
      • Municipality: silver spring

      Financial & listing details

      • Price per square foot: $335/sqft
      • Tax assessed value: $368,333
      • Annual tax amount: $4,572
      • Date on market: 8/19/2026
      • Listing agreement: Exclusive Right To Sell
      • Ownership: Fee Simple

        Estimated market value

        $467,700

        $444,000 - $491,000

        $2,869/mo

        Price history

        DateEventPrice
        8/19/2026Listed for sale$475,000+18.8%$335/sqft
        Source: Bright MLS #MDMC2248196 Report a problem
        4/15/2019Sold$399,900$282/sqft
        Source: Long & Foster Broker Feed #MDMC621226_100 Report a problem
        3/10/2019Pending sale$399,900$282/sqft
        Source: Northrop Realty, A Long & Foster Company #MDMC621226 Report a problem
        3/10/2019Price change$399,900+5.3%$282/sqft
        Source: Northrop Realty, A Long & Foster Company #MDMC621226 Report a problem
        3/7/2019Listed for sale$379,900+38.1%$268/sqft
        Source: Northrop Realty, A Long & Foster Company #MDMC621226 Report a problem
        11/30/2018Sold$275,000-8.3%$194/sqft
        Source: Public Record Report a problem
        10/25/2018Listed for sale$299,900$211/sqft
        Source: Team Reyes Inc. #1002199574 Report a problem
        8/24/2018Listing removed$299,900$211/sqft
        Source: Team Reyes Inc. #1002199574 Report a problem
        8/10/2018Price change$299,900-11.8%$211/sqft
        Source: Team Reyes Inc. #1002199574 Report a problem
        7/17/2018Listed for sale$339,900+15.2%$240/sqft
        Source: Team Reyes Inc. #1002199574 Report a problem
        7/25/2010Listing removed$295,000$208/sqft
        Source: I-Agent Inc. #MC7169787 Report a problem
        6/17/2010Listed for sale$295,000+52.1%$208/sqft
        Source: I-Agent Inc. #MC7169787 Report a problem
        6/21/2002Sold$194,000$137/sqft
        Source: Public Record Report a problem

        Public tax history

        YearProperty taxesTax assessment
        2025$4,572 +15.1%$356,667 +3.4%
        2024$3,972 +1.9%$345,000 +2%
        2023$3,898 +6.5%$338,333 +2%
        2022$3,660 +2.1%$331,667 +2.1%
        2021$3,583 +3.7%$325,000 +3.7%
        2020$3,457 +8.1%$313,333 +8%
        2019$3,198 -0.2%$290,000
        2018$3,204 -1.3%$290,000 +2.4%
        2017$3,247 +29.1%$283,333 +2.4%
        2016$2,515 $276,667 +2.5%
        2015$2,515 $270,000
        2014$2,515 $270,000
        2013-- $270,000 -1.8%
        2012-- $275,000
        2011-- $275,000
        2010-- $275,000 -30.4%
        2009-- $395,000 +17.3%
        2008-- $336,666 +21%
        2007-- $278,333 +26.5%
        2006-- $220,000 +14.7%
        2005-- $191,832 +17.2%
        2004-- $163,666 +20.8%
        2003-- $135,500 +1.8%
        2002-- $133,066
        2001-- $133,066
        Find assessor info on the county website

        Monthly payment

        Est. payment

        Payment breakdown

        Explore the cost of this home by adjusting the details. Changes won't be saved.
        All calculations are estimates and provided by Zillow, Inc. for informational purposes only. Actual amounts may vary.
        HOA fees may include property taxes on listings classified as Co-Ops. Contact the listing agent and/or owner for fee details.
        See how much you could borrow to make a competitive offer.

        Climate risks

        Neighborhood: 20902

        Getting around

        55 / 100
        Somewhat Walkable
        68 / 100
        Good Transit
        52 / 100
        Bikeable

        Nearby schools

        GreatSchools rating
        Schools provided by the listing agent
        • High: Northwood
        • District: Montgomery County Public Schools

        Source: Bright MLS. This data may not be complete. We recommend contacting the local school district to confirm school assignments for this home.

        A local agent can set up tours, give advice and negotiate with sellers.

        Browse local experts

        Similar homes