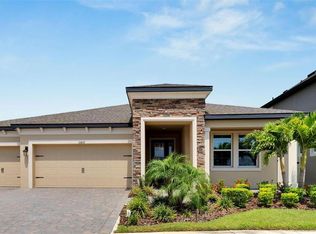
Welcome home to your new serenity! This newer home built in 2021 includes all the hurricane design essentials like hurricane shutters and emphasizes the most current design trends like engineered wood floors, flex spaces, large windows, stone counters, 42-inch cabinets, crown molding, and much more! The location of your new home is strategic to downtown Tampa or Manatee County. Located ½ mile just east of I-75, you avoid using US HWY 301 traffic. The architectural design of your new home gets it right. The Santa Monica by M.I. Homes accents a large 2-story for comfort and convenience including a downstairs primary suite and downstairs flex/office. Wall bearing is 9ft 4in so plenty of ceiling volume and includes a tray ceiling in the primary suite. The additional bedrooms are upstairs and guests or family have a separate entertainment area upstairs. Your new community is gorgeous, and best of all, the lot is nestled between a large green common area and conservation to the back. No neighbors in front of, or behind you. Did I mention this home features a spectacular pool for chilling in the backyard? No need to hit the clubhouse. Also included is an attached 3-car garage along with too many other amenities to mention! Go see it for yourself today!
Sold for $625,000
$625,000
10807 GREEN HARVEST DRIVE, RIVERVIEW, FL 33578
4beds
2,891sqft
Single Family Residence
Built in 2021
7,200 Square Feet Lot
$604,300 Zestimate®
$216/sqft
$3,524 Estimated rent
Home value
$604,300
Estimated sales range
Not available
$3,524/mo
Zestimate® history
Owner options
List your home for rent
$3,524/mo
Rent Zestimate®
Find your next renter with Zillow Rental Manager. Plus, with online applications, you can quickly screen prospective tenants – for free.
$3,524/mo
Rent Zestimate®
Refinance and save
$4,332/mo
Est. payment
Refinancing to a lower rate could help reduce your monthly payments and save thousands over the life of the loan.
$4,332/mo
Est. payment
Explore your selling options
Work with a Zillow partner agent
Leverage their expertise and Zillow's premium Showcase listings to get your home seen by more buyers.
Get startedList with your own agent
Get your home in front of millions of buyers by listing it on Zillow.
Learn how to do itSell it yourself
Take full control of how buyers see your home on Zillow by listing For Sale by Owner (FSBO).
List your homeWhat's special
Separate entertainment area upstairsSpectacular poolLarge windowsStone countersDownstairs primary suiteEngineered wood floorsHurricane shutters
Zillow last checked:
Listing updated:
Listed by:
Daniel Larson 813-625-2000,
FLORIDA EXECUTIVE REALTY 2 813-832-5400
Bought with:
Julian Linan, SR, 3327893
SELLSTATE LEGACY REALTY
Source: Stellar MLS,MLS#: TB8318041 Originating MLS: Suncoast Tampa
Originating MLS: Suncoast Tampa
Facts & features
Interior
Bedrooms & bathrooms
- Bedrooms: 4
- Bathrooms: 4
- Full bathrooms: 3
- 1/2 bathrooms: 1
Primary bedroom
- Features: Walk-In Closet(s)
- Level: First
- Area: 208 Square Feet
- Dimensions: 13x16
Bedroom 2
- Features: Built-in Closet
- Level: Second
- Area: 132 Square Feet
- Dimensions: 12x11
Bedroom 3
- Features: Built-in Closet
- Level: Second
- Area: 156 Square Feet
- Dimensions: 13x12
Bedroom 4
- Features: Built-in Closet
- Level: Second
- Area: 132 Square Feet
- Dimensions: 12x11
Game room
- Level: Second
- Area: 195 Square Feet
- Dimensions: 13x15
Great room
- Level: First
- Area: 315 Square Feet
- Dimensions: 15x21
Kitchen
- Level: First
- Area: 167.7 Square Feet
- Dimensions: 12.9x13
Heating
- Other
Cooling
- Central Air
Appliances
- Included: Oven, Convection Oven, Cooktop, Disposal, Electric Water Heater, Exhaust Fan, Ice Maker, Range, Range Hood
- Laundry: Electric Dryer Hookup, Laundry Room
Features
- Ceiling Fan(s), Crown Molding, Dry Bar, High Ceilings, Kitchen/Family Room Combo, Open Floorplan, Smart Home, Solid Wood Cabinets, Split Bedroom, Stone Counters
- Flooring: Carpet, Engineered Hardwood, Tile
- Windows: Double Pane Windows, ENERGY STAR Qualified Windows, Shutters, Hurricane Shutters, Hurricane Shutters/Windows
- Has fireplace: No
Interior area
- Total structure area: 3,891
- Total interior livable area: 2,891 sqft
Property
Parking
- Total spaces: 3
- Parking features: Garage - Attached
- Attached garage spaces: 3
Features
- Levels: Two
- Stories: 2
- Has private pool: Yes
- Pool features: In Ground
- Fencing: Vinyl
Lot
- Size: 7,200 Square Feet
- Features: Conservation Area, Oversized Lot, Above Flood Plain
Details
- Parcel number: U303020C0B00001900030.0
- Zoning: PD
- Special conditions: None
Construction
Type & style
- Home type: SingleFamily
- Property subtype: Single Family Residence
Materials
- Concrete
- Foundation: Slab
- Roof: Shingle
Condition
- New construction: No
- Year built: 2021
Details
- Builder model: Santa Monica
- Builder name: M.I>
Utilities & green energy
- Sewer: Public Sewer
- Water: Public
- Utilities for property: BB/HS Internet Available, Fiber Optics, Sewer Available, Underground Utilities
Green energy
- Indoor air quality: No/Low VOC Cabinets/Counters, No/Low VOC Paint/Finish, Non Toxic Pest Control
- Water conservation: Drip Irrigation, Fl. Friendly/Native Landscape
Community & HOA
Community
- Features: Clubhouse, Fitness Center, Park, Pool, Sidewalks
- Security: Fire Alarm, Security System
- Pet fee: $0 monthly
- Subdivision: VENTANA GROVES
HOA
- Has HOA: Yes
- HOA fee: $13 monthly
- HOA name: Ventana CDD
- HOA phone: 813-440-7312
Location
- Region: Riverview
Financial & listing details
- Price per square foot: $216/sqft
- Tax assessed value: $472,639
- Annual tax amount: $7,188
- Date on market: 11/5/2024
- Cumulative days on market: 68 days
- Listing terms: Conventional,FHA,VA Loan
- Ownership: Fee Simple
- Total actual rent: 0
- Road surface type: Paved
Price history
| Date | Event | Price |
|---|---|---|
| 3/5/2025 | Sold | $625,000$216/sqft |
Source:  Stellar MLS #TB8318041 Report a problem Stellar MLS #TB8318041 Report a problem | ||
| 2/7/2025 | Pending sale | $625,000$216/sqft |
Source: Stellar MLS #TB8318041 Report a problem | ||
| 2/6/2025 | Price change | $625,000-2.3%$216/sqft |
Source: Stellar MLS #TB8318041 Report a problem | ||
| 1/7/2025 | Listed for sale | $639,700-2.9%$221/sqft |
Source: Stellar MLS #TB8318041 Report a problem | ||
| 11/23/2024 | Listing removed | $659,000$228/sqft |
Source: Stellar MLS #TB8318041 Report a problem | ||
| 11/5/2024 | Listed for sale | $659,000+38.4%$228/sqft |
Source: Stellar MLS #TB8318041 Report a problem | ||
| 10/6/2021 | Sold | $476,260$165/sqft |
Source: Public Record Report a problem | ||
Public tax history
| Year | Property taxes | Tax assessment |
|---|---|---|
| 2025 | $12,441 +3.6% | $472,639 |
| 2024 | $12,007 +0.2% | $472,639 +0.1% |
| 2023 | $11,983 +4.6% | $472,290 +2.3% |
| 2022 | $11,461 +234.8% | $461,877 +5692.3% |
| 2021 | $3,423 +10.6% | $7,974 +10% |
| 2020 | $3,095 | $7,249 |
Find assessor info on the county website
Neighborhood: Ventana
Nearby homes
- $490,0004 bd3 ba2.5k sqft10809 Green Harvest Dr, Riverview, FL 33578Sold
- $682,000-- bd4 ba3.7k sqft10805 Green Harvest Dr, Riverview, FL 33578Off Market
- $458,600-- bd2 ba2.4k sqft10803 Green Harvest Dr, Riverview, FL 33578Off Market
- $508,2004 bd3 ba2.8k sqft10811 Green Harvest Dr, Riverview, FL 33578Off Market
- $461,3004 bd3 ba2.5k sqft10801 Green Harvest Dr, Riverview, FL 33578Off Market
- $456,700-- bd2 ba2.4k sqft10757 Green Harvest Dr, Riverview, FL 33578Off Market
- $608,8000.49 Acres10813 Green Harvest Dr, Riverview, FL 33578Off Market
- $420,1007,405 Square Feet10819 Green Harvest Dr, Riverview, FL 33578Off Market
Nearby schools
GreatSchools rating
- 6/10Sessums Elementary SchoolGrades: PK-5Distance: 1.1 mi
- 2/10Rodgers Middle SchoolGrades: 6-8Distance: 2.4 mi
- 3/10Spoto High SchoolGrades: 9-12Distance: 3.1 mi
Schools provided by the listing agent
- Elementary: Sessums-HB
- Middle: Rodgers-HB
- High: Spoto High-HB
Source: Stellar MLS. This data may not be complete. We recommend contacting the local school district to confirm school assignments for this home.
Get a cash offer in 3 minutes
Find out how much your home could sell for in as little as 3 minutes with a no-obligation cash offer.
Estimated market value
$604,300
Get a cash offer in 3 minutes
Find out how much your home could sell for in as little as 3 minutes with a no-obligation cash offer.
Estimated market value
$604,300
- Florida
- Hillsborough County
- Riverview
- 33578
- Ventana
- 10807 GREEN HARVEST DRIVE
Nearby cities
Nearby neighborhoods
Nearby zip codes
Other Riverview Topics
