Skip main navigation
Sold for $687,500
  • $687,500

    10807 Maple St, Fairfax, VA 22030

    4beds
    2,159sqft
    Single Family Residence
    Built in 1953
    10,000 Square Feet Lot
    $682,100 Zestimate®
    $318/sqft
    $3,846 Estimated rent

    Home value

    $682,100

    $641,000 - $723,000

    $3,846/mo

    Zestimate® history
    Loading
    Loading...

    Owner options

    List your home for rent

    $3,846/mo

    Rent Zestimate®

    Find your next renter with Zillow Rental Manager. Plus, with online applications, you can quickly screen prospective tenants – for free.

    Learn more

    $3,846/mo

    Rent Zestimate®

    Refinance and save

    $4,187/mo

    Est. payment

    Refinancing to a lower rate could help reduce your monthly payments and save thousands over the life of the loan.

    See today's rates

    $4,187/mo

    Est. payment

    Explore your selling options

    Work with a Zillow partner agent

    Leverage their expertise and Zillow's premium Showcase listings to get your home seen by more buyers.

    Get started

    List with your own agent

    Get your home in front of millions of buyers by listing it on Zillow.

    Learn how to do it

    Sell it yourself

    Take full control of how buyers see your home on Zillow by listing For Sale by Owner (FSBO).

    List your home

    What's special

    Cozy fireplaceBeautiful flagstone patioFour bedroomsCharming ramblerBright functional kitchenRaised garden beds
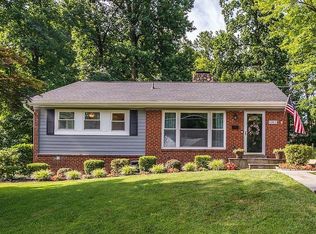
    Peace of mind and easy living await in this charming rambler located in the desirable Warren Woods neighborhood. Offering four bedrooms and two full baths, this home features a flexible layout designed for comfortable everyday living. Major updates—including a new gas furnace, AC, and water heater—which means those big-ticket items are already done. The main level features three bedrooms and an updated full bath, along with a bright, functional kitchen and a spacious living room with a cozy fireplace—an inviting space for relaxing or gathering with friends and family. The finished basement provides valuable additional living space, including a private ensuite bedroom and full bath—ideal for you, your guests, or a quiet retreat. A finished workshop, not included if the square footage, adds fantastic flexibility for a gym, studio, workshop, or hobby space. Step outside to a fenced 0.23-acre backyard retreat featuring raised garden beds, a beautiful flagstone patio, and plenty of room to entertain, garden, play, or simply unwind with easy access to your driveway and bonus space. Conveniently located just minutes from Downtown, I-66, dining, and shopping, this home offers the perfect blend of comfort, updates, and accessibility. Don’t miss your chance to make it yours!

    Zillow last checked:

    Listing updated:

    Listed by:

    Kate Gareau 804-869-1798,

    Century 21 Redwood Realty

    Bought with:

    Heather Skowronsky, 0225067177

    Samson Properties

    Source: Bright MLS,MLS#: VAFC2007914MLS Logo

    Facts & features

    Interior

    Bedrooms & bathrooms
    • Bedrooms: 4
    • Bathrooms: 2
    • Full bathrooms: 2
    • Main level bathrooms: 1
    • Main level bedrooms: 3
    Basement
    • Area: 1184
    Heating
    • Hot Water, Natural Gas
    Cooling
    • Central Air, Electric
    Appliances
    • Included: Microwave, Dryer, Washer, Dishwasher, Disposal, Refrigerator, Ice Maker, Cooktop, Stainless Steel Appliance(s), Electric Water Heater
    • Laundry: Washer In Unit, Dryer In Unit
    Features
    • Upgraded Countertops, Bathroom - Walk-In Shower, Bathroom - Tub Shower, Combination Dining/Living, Dining Area, Entry Level Bedroom
    • Flooring: Wood, Tile/Brick, Luxury Vinyl, Vinyl
    • Windows: Bay/Bow, Replacement, Window Treatments
    • Basement: Full,Heated,Windows
    • Number of fireplaces: 1
    • Fireplace features: Mantel(s), Screen, Wood Burning Stove
    Interior area
    • Total structure area: 2,159
    • Total interior livable area: 2,159 sqft
    • Finished area above ground: 975
    • Finished area below ground: 1,184

    Property

    Parking
    • Parking features: Driveway
    • Has uncovered spaces: Yes
    Accessibility
    • Accessibility features: None
    Features
    • Levels: Two
    • Stories: 2
    • Patio & porch: Patio
    • Pool features: None
    Lot
    • Size: 10,000 sqft
    • Features: Front Yard, Landscaped, Level, Rear Yard
    Details
    • Additional structures: Above Grade, Below Grade
    • Parcel number: 57 3 05 C 003
    • Zoning: RH
    • Special conditions: Standard

    Construction

    Type & style
    • Home type: SingleFamily
    • Architectural style: Ranch/Rambler
    • Property subtype: Single Family Residence
    Materials
    • Masonry
    • Foundation: Slab, Block
    Condition
    • New construction: No
    • Year built: 1953

    Utilities & green energy

    • Sewer: Public Sewer
    • Water: Public

    Community & neighborhood

    Location
    • Region: Fairfax
    • Subdivision: Warren Woods

    Other

    Other facts
    • Listing agreement: Exclusive Right To Sell
    • Ownership: Fee Simple

    Price history

    DateEventPrice
    3/27/2026Sold$687,500+1.9%$318/sqft
    Source: Bright MLS #VAFC2007914 Report a problem
    3/17/2026Pending sale$675,000$313/sqft
    Source: Bright MLS #VAFC2007914 Report a problem
    3/13/2026Contingent$675,000$313/sqft
    Source: Bright MLS #VAFC2007914 Report a problem
    3/12/2026Listed for sale$675,000+18.4%$313/sqft
    Source: Bright MLS #VAFC2007914 Report a problem
    12/10/2020Sold$570,000+3.7%$264/sqft
    Source: Public Record Report a problem
    11/9/2020Pending sale$549,900$255/sqft
    Source: Redfin Corporation #VAFC120632 Report a problem
    11/6/2020Listed for sale$549,900+37.5%$255/sqft
    Source: Redfin Corporation #VAFC120632 Report a problem
    10/29/2014Sold$400,000-2.9%$185/sqft
    Source: Public Record Report a problem
    9/29/2014Pending sale$412,000$191/sqft
    Source: RE/MAX 100 #FC8439475 Report a problem
    9/12/2014Price change$412,000-3.1%$191/sqft
    Source: RE/MAX 100 #FC8439475 Report a problem
    8/25/2014Price change$425,000-0.9%$197/sqft
    Source: RE/MAX 100 #FC8439475 Report a problem
    7/5/2014Listed for sale$429,000$199/sqft
    Source: RE/MAX 100 #FC8395909 Report a problem

    Public tax history

    YearProperty taxesTax assessment
    2025$7,200 +10.3%$682,500 +7.7%
    2024$6,529 +0.5%$633,900
    2023$6,497 +3.8%$633,900 +4.8%
    2022$6,261 +9.6%$604,900 +13.9%
    2021$5,711 +24.6%$531,300
    2020$4,585 --
    2019$4,585 +1.4%$426,500
    2018$4,521 +112.1%$426,500 +6%
    2017$2,132 $402,200 +1%
    2016$2,132 -49.1%$398,100
    2015$4,188 -0.2%$398,100 -1.3%
    2014$4,195 $403,400 +7.9%
    2013-- $374,000
    2012-- $374,000 +2%
    2011-- $366,600 +6%
    2010-- $345,800 -10%
    2009-- $384,200
    2008-- --
    2007-- --
    2006-- --
    2005-- --
    2004-- --
    2003-- --
    2002-- $233,500 +17.6%
    2001-- $198,500 +18.1%
    2000-- $168,100

    Find assessor info on the county website

    Neighborhood: 22030

    Nearby schools

    GreatSchools rating
    Schools provided by the listing agent
    • Elementary: Daniels Run
    • Middle: Katherine Johnson
    • High: Fairfax
    • District: Fairfax County Public Schools

    Source: Bright MLS. This data may not be complete. We recommend contacting the local school district to confirm school assignments for this home.

    Get a cash offer in 3 minutes
    Find out how much your home could sell for in as little as 3 minutes with a no-obligation cash offer.
    Estimated market value
    $682,100
    Get a cash offer in 3 minutes
    Find out how much your home could sell for in as little as 3 minutes with a no-obligation cash offer.
    Estimated market value
    $682,100