Skip main navigation
Active
  • Price cut: $100K (5/29)
    $3,400,000

    10807 NW Old Tiffany Springs Rd, Kansas City, MO 64153

    4beds
    8,183sqft
    : 
    Loading
    Get pre-qualified
    Single Family Residence
    Built in 2021
    39.05 Acres Lot
    $-- Zestimate®
    $415/sqft
    $-- HOA

    What's special

    Towel-warming rackOpen pasture and timberPeaceful private pondHeated bathroom floorsDual shower settingsHidden pantryIn-closet laundry
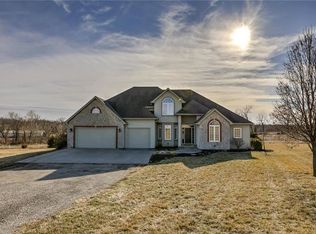
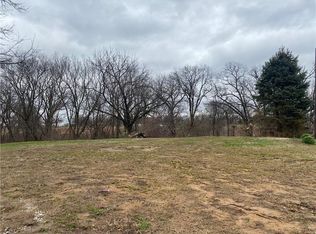
    Luxury Estate on 40 Acres | Smart Home Technology | 10 Garage Stalls | 5,000 Sq Ft Shop. This 8,183 sq ft custom-built estate blends modern automation, architectural integrity, and serene country living across 40 picturesque acres. The land offers open pasture and timber, with the back 30% beautifully wooded and a peaceful private pond providing the perfect balance of beauty and privacy. Every detail reflects thoughtful design and craftsmanship. A Control4 Smart Home system manages lighting, entertainment, and audio throughout. The primary suite includes heated bathroom floors, a towel-warming rack, dual shower settings, and in-closet laundry for ultimate convenience. The chef’s kitchen boasts a hidden pantry and opens into spacious living and dining areas. Off the garage, a custom mudroom with dog wash, drop zone, and second laundry adds practical sophistication. A standout feature is the fully suspended concrete deck spanning the back of the home—accessible from the primary suite, kitchen, and garage—ideal for entertaining or taking in the views of the acreage and pond. The main-level wraparound loft overlooks the living areas and functions beautifully as a sitting, reading, or play area. Additional highlights include a state-of-the-art theater, fitness room in the suspended garage, two geothermal systems, and dual basement access points from both the main and garage entrances. Completing the property is a 5,000 sq ft shop offering flexibility for collectors, business owners, or hobbyists, with 10 total garage stalls across the estate. Blending technology, luxury, and privacy, this remarkable property delivers a lifestyle unlike any other—crafted for those who expect excellence in every detail. Rare opportunity to own 40 acres of privacy just 20 minutes from Downtown Kansas City and less than 15 minutes from KCI Airport—offering unmatched convenience without sacrificing seclusion.
    255 days
    |
    1,025
    |
    65
    |

    Zillow last checked:

    Listing updated:

    Listed by:

    Andrew Hicklin 816-590-9066,

    ReeceNichols-KCN,

    Rob Ellerman Team 816-304-4434,

    ReeceNichols - Lees Summit

    Source: Heartland MLS as distributed by MLS GRID,MLS#: 2575845MLS Logo

    Loading...

      Facts & features

      Interior

      Bedrooms & bathrooms
      • Bedrooms: 4
      • Bathrooms: 6
      • Full bathrooms: 3
      • 1/2 bathrooms: 3
      Primary bedroom
      • Level: First
      Bedroom 2
      • Level: First
      Bedroom 3
      • Level: Lower
      Bedroom 4
      • Level: Lower
      Primary bathroom
      • Level: First
      Bathroom 2
      • Level: First
      Bathroom 3
      • Level: Lower
      Half bath
      • Level: First
      Other
      • Level: Lower
      Other
      • Level: Lower
      Kitchen
      • Level: First
      Laundry
      • Level: First
      Living room
      • Level: First
      Loft
      • Level: Upper
      Media room
      • Level: Basement
      Recreation room
      • Level: Lower
      Heating
      • Heat Pump, Other, Radiant, Zoned
      Cooling
      • Electric, Zoned
      Appliances
      • Included: Cooktop, Dishwasher, Disposal, Exhaust Fan, Refrigerator, Stainless Steel Appliance(s)
      • Laundry: In Basement, In Garage
      Features
      • Ceiling Fan(s), Custom Cabinets, Kitchen Island, Pantry, Vaulted Ceiling(s), Walk-In Closet(s), Wet Bar
      • Flooring: Carpet, Tile, Wood
      • Windows: Thermal Windows
      • Basement: Finished,Full,Walk-Out Access
      • Number of fireplaces: 1
      • Fireplace features: Gas, Living Room
      Interior area
      • Total structure area: 8,183
      • Total interior livable area: 8,183 sqft
      • Finished area above ground: 4,201
      • Finished area below ground: 3,982

      Property

      Parking
      • Total spaces: 10
      • Parking features: Attached, Detached, Garage Faces Front, Garage Faces Side
      • Attached garage spaces: 10
      Features
      • Patio & porch: Deck
      • Fencing: Other
      • Waterfront features: Pond
      Lot
      • Size: 39.05 Acres
      • Features: Acreage, Wooded
      Details
      • Additional structures: Outbuilding
      • Parcel number: 202003000000028000
      • Other equipment: Back Flow Device

      Construction

      Type & style
      • Home type: SingleFamily
      • Architectural style: Craftsman,Traditional
      • Property subtype: Single Family Residence
      Materials
      • Stone Trim, Stucco
      • Roof: Composition
      Condition
      • Year built: 2021
      Details
      • Builder name: Dan Rowe

      Utilities & green energy

      • Sewer: Lagoon, Private Sewer, Septic Tank
      • Water: Public
      Green energy
      • Energy efficient items: Appliances, Construction, HVAC, Insulation
      • Indoor air quality: Ventilation

      Community & HOA

      Community
      • Security: Security System, Smart Door Lock, Smoke Detector(s)
      • Subdivision: KC Misc
      HOA
      • Has HOA: No
      Location
      • Region: Kansas City

      Financial & listing details

      • Price per square foot: $415/sqft
      • Tax assessed value: $1,485,564
      • Annual tax amount: $22,861
      • Date on market: 11/1/2025
      • Listing terms: Cash,Conventional,Other
      • Ownership: Private
      • Road surface type: Paved

        Estimated market value

        Not available

        Estimated sales range

        Not available

        Not available

        Price history

        DateEventPrice
        5/29/2026Listed for sale$3,400,000-2.9%$415/sqft
        Source: Heartland MLS as distributed by MLS GRID #2575845 Report a problem
        1/15/2026Contingent$3,500,000$428/sqft
        Source: Heartland MLS as distributed by MLS GRID #2575845 Report a problem
        11/1/2025Listed for sale$3,500,000$428/sqft
        Source: Heartland MLS as distributed by MLS GRID #2575845 Report a problem

        Public tax history

        YearProperty taxesTax assessment
        2025$25,505 +11.6%$281,661
        2024$22,861 +0.5%$281,661
        2023$22,755 +2.8%$281,661 +6.1%
        2022$22,140 -0.3%$265,404
        2021$22,213 $265,404 +15985.1%
        2020-- $1,650
        2018-- $1,650
        2017$139 -0.5%$1,650
        2016$139 -0.3%$1,650
        2015$140 -0.9%$1,650 +5.2%
        2013$141 $1,569
        Find assessor info on the county website

        Monthly payment

        Est. payment

        Payment breakdown

        Explore the cost of this home by adjusting the details. Changes won't be saved.
        All calculations are estimates and provided by Zillow, Inc. for informational purposes only. Actual amounts may vary.
        HOA fees may include property taxes on listings classified as Co-Ops. Contact the listing agent and/or owner for fee details.
        Mortgage interest rates are dependent on a number of factors, including credit score, down payment, and repayment length. Interest rate data provided by Zillow Group Marketplace, Inc. as of 1/1/1970 from various mortgage lenders with which we have lead or other similar arrangements; the Estimated Payment is an average of those rates.
        See how much you could borrow to make a competitive offer.

        Climate risks

        Neighborhood: Kansas City International

        Getting around

        0 / 100
        Car-Dependent
        0 / 100
        No Nearby Transit
        17 / 100
        Somewhat Bikeable

        Nearby schools

        GreatSchools rating
        Schools provided by the listing agent
        • Elementary: Hawthorne
        • Middle: Congress
        • High: Park Hill

        Source: Heartland MLS as distributed by MLS GRID. This data may not be complete. We recommend contacting the local school district to confirm school assignments for this home.

        A local agent can set up tours, give advice and negotiate with sellers.

        Browse local experts

        Similar homes