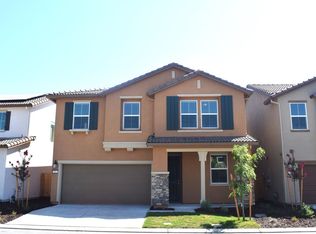
Welcome to Destinations, a beautifully maintained gated community offering modern living, comfort, and convenience! This energy-efficient home features owned solar and a Tesla charger, making it the perfect blend of style and sustainability. located in the highly sought-after gated Destinations Community near the Lodi border! This beautifully maintained 4-bedroom, 3-bath home offers 2,263 sq ft of modern living with a highly functional and desirable layout.The main level features a full bedroom and bathroom perfect for guests, multi-generational living, or a private home office. The open-concept design is ideal for entertaining, highlighted by a spacious great room and a stunning kitchen featuring quartz countertops, a large island with sink, pantry closet, and upgraded soft-close cabinetry throughout. Upstairs, you'll find a versatile loft, convenient laundry room, additional bedrooms, and a generously sized primary suite complete with dual walk-in closets and a beautifully appointed en suite bathroom with double sinks and a walk-in shower. Enjoy super low-maintenance outdoor living with a private yard and pet-friendly space, giving you more time to spend weekends with family instead of doing yard work. Additional energy-efficient features add comfort and value throughout the home. The HOA provides exceptional amenities including front yard maintenance, security patrol, community pools, clubhouse access, and private parks offering a true resort-style lifestyle.Turn-key, stylish, and located in a secure amenity-rich community, includes the refrigerator, sofa, washer and dryer! This home is a must-see.
Closed
$567,000
10807 Orta Ln, Stockton, CA 95209
4beds
2,263sqft
Single Family Residence
Built in 2023
3,188 Square Feet Lot
$565,100 Zestimate®
$251/sqft
$3,037 Estimated rent
Home value
$565,100
$514,000 - $616,000
$3,037/mo
Zestimate® history
Owner options
List your home for rent
$3,037/mo
Rent Zestimate®
Find your next renter with Zillow Rental Manager. Plus, with online applications, you can quickly screen prospective tenants – for free.
$3,037/mo
Rent Zestimate®
Refinance and save
$3,853/mo
Est. payment
Refinancing to a lower rate could help reduce your monthly payments and save thousands over the life of the loan.
$3,853/mo
Est. payment
Explore your selling options
Work with a Zillow partner agent
Leverage their expertise and Zillow's premium Showcase listings to get your home seen by more buyers.
Get startedList with your own agent
Get your home in front of millions of buyers by listing it on Zillow.
Learn how to do itSell it yourself
Take full control of how buyers see your home on Zillow by listing For Sale by Owner (FSBO).
List your homeWhat's special
Versatile loftPet-friendly spacePrivate yardGenerously sized primary suiteStunning kitchenLarge island with sinkOpen-concept design
Zillow last checked:
Listing updated:
Listed by:
Peter Min DRE #02167545 209-323-0311,
Fathom Realty Group, Inc.
Bought with:
Prime Real Estate
Source: MetroList Services of CA,MLS#: 226066054Originating MLS: MetroList Services, Inc.
Facts & features
Interior
Bedrooms & bathrooms
- Bedrooms: 4
- Bathrooms: 3
- Full bathrooms: 3
Rooms
- Room types: Loft, Master Bathroom, Kitchen, Laundry, Living Room
Primary bedroom
- Features: Closet, Walk-In Closet
Primary bathroom
- Features: Shower Stall(s), Double Vanity, Walk-In Closet(s), Window
Dining room
- Features: Bar, Space in Kitchen, Dining/Living Combo
Kitchen
- Features: Pantry Closet, Quartz Counter, Island w/Sink
Heating
- Central, Smart Vent
Cooling
- Ceiling Fan(s), Smart Vent, Central Air, Attic Fan
Appliances
- Included: Free-Standing Gas Range, Dishwasher, Disposal, Microwave, ENERGY STAR Qualified Appliances, Free-Standing Gas Oven
- Laundry: Laundry Room, Upper Level, Inside Room
Features
- Flooring: Carpet, Tile, Vinyl
- Has fireplace: No
Interior area
- Total interior livable area: 2,263 sqft
Property
Parking
- Total spaces: 2
- Parking features: Detached, Electric Vehicle Charging Station(s), Garage Door Opener, Garage Faces Front, Guest, Gentle Up Driveway/Sidewalks
- Garage spaces: 2
Features
- Has private pool: Yes
- Pool features: In Ground, Fenced
- Fencing: Back Yard
Lot
- Size: 3,188 Square Feet
- Features: Corner Lot, Low Maintenance
Details
- Additional structures: Shed(s)
- Parcel number: 084230390000
- Zoning description: 41.08
- Special conditions: Standard
Construction
Type & style
- Home type: SingleFamily
- Architectural style: Contemporary
- Property subtype: Single Family Residence
Materials
- Stucco, Wood
- Foundation: Slab
- Roof: Tile
Condition
- Year built: 2023
Utilities & green energy
- Sewer: Public Sewer
- Water: Public
- Utilities for property: Public, Sewer In & Connected, Solar
Green energy
- Energy generation: Solar
Community & HOA
HOA
- Has HOA: Yes
- Amenities included: Pool, Recreation Facilities, Park
- Services included: Common Areas, Pool, Recreation Facility, Road, Maintenance Structure, Maintenance Grounds, Management
- HOA fee: $170 monthly
Location
- Region: Stockton
Financial & listing details
- Price per square foot: $251/sqft
- Tax assessed value: $556,199
- Annual tax amount: $7,063
- Price range: $565K - $567K
- Date on market: 5/25/2026
Price history
| Date | Event | Price |
|---|---|---|
| 7/7/2026 | Sold | $567,000-1.4%$251/sqft |
Source: MetroList Services of CA #226066054 Report a problem | ||
| 6/18/2026 | Pending sale | $574,999$254/sqft |
Source: MetroList Services of CA #226066054 Report a problem | ||
| 6/2/2026 | Price change | $574,999-2.2%$254/sqft |
Source: MetroList Services of CA #226066054 Report a problem | ||
| 5/25/2026 | Listed for sale | $588,000+7.2%$260/sqft |
Source: MetroList Services of CA #226066054 Report a problem | ||
| 7/25/2025 | Listing removed | $548,500$242/sqft |
Source: MetroList Services of CA #225038054 Report a problem | ||
| 6/5/2025 | Price change | $548,500-0.3%$242/sqft |
Source: MetroList Services of CA #225038054 Report a problem | ||
| 4/24/2025 | Price change | $550,000-2.7%$243/sqft |
Source: MetroList Services of CA #225038054 Report a problem | ||
| 3/31/2025 | Listed for sale | $565,000+3.6%$250/sqft |
Source: MetroList Services of CA #225038054 Report a problem | ||
| 11/20/2023 | Sold | $545,500$241/sqft |
Source: Public Record Report a problem | ||
Public tax history
| Year | Property taxes | Tax assessment |
|---|---|---|
| 2025 | $7,063 +2.5% | $556,199 +2% |
| 2024 | $6,888 +822.5% | $545,294 +1052.8% |
| 2023 | $747 +3.7% | $47,302 +2% |
| 2022 | $720 +34.3% | $46,375 +2% |
| 2021 | $536 | $45,466 |
Find assessor info on the county website
Neighborhood: Elkhorn
Nearby homes
- $510,4004 bd2 ba2.1k sqft10815 Orta Ln, Stockton, CA 95209Off Market
- $495,0003 bd2 ba1.7k sqft10810 Garda Ln, Stockton, CA 95209Sold
- $538,5004 bd3 ba2.2k sqft10818 Garda Ln, Stockton, CA 95209Sold
- $526,5004 bd3 ba2.2k sqft10823 Orta Ln, Stockton, CA 95209Off Market
- $500,5003 bd3 ba1.7k sqft10806 Orta Ln, Stockton, CA 95209Sold
- $543,6005 bd3 ba2.2k sqft10814 Orta Ln, Stockton, CA 95209Off Market
- $529,0003 bd2 ba2.1k sqft180 Molveno Dr, Stockton, CA 95209Sold
- $540,0004 bd3 ba2.2k sqft168 Molveno Dr, Stockton, CA 95209Sold
Nearby schools
GreatSchools rating
- 4/10Podesta Ranch Elementary SchoolGrades: K-6Distance: 0.9 mi
- 4/10Christa McAuliffe Middle SchoolGrades: 7-8Distance: 2.8 mi
- 3/10Ronald E. McNair High SchoolGrades: 9-12Distance: 1.6 mi
Get a cash offer in 3 minutes
Find out how much your home could sell for in as little as 3 minutes with a no-obligation cash offer.
Estimated market value
$565,100
Get a cash offer in 3 minutes
Find out how much your home could sell for in as little as 3 minutes with a no-obligation cash offer.
Estimated market value
$565,100
- California
- San Joaquin County
- Stockton
- 95209
- Elkhorn
- 10807 Orta Ln
Nearby cities
Nearby neighborhoods
Nearby zip codes
Other Stockton Topics
