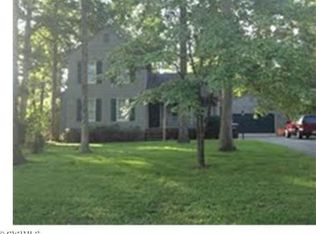
Welcome to Hunters Landing, a charming home that combines comfort and style in every corner. This stunning property features three spacious bedrooms and 2.1 baths. The living room is highlighted with exquisite Brazilian cherry hardwood floors and a cozy fireplace, making it the perfect spot to unwind. For those who love the outdoors, a large screened-in porch extends your living space, allowing you to enjoy fresh air and nature. The kitchen showcases beautiful wood cabinets that offer classic elegance alongside durable granite countertops, ideal for all your culinary creations. An island with seating invites casual meals and entertaining, while skylights flood the space with natural light, creating a warm ambiance. The tiled floor not only adds a touch of sophistication but also ensures easy maintenance. Conveniently located off the kitchen, the dining area features tiled floors that continue the home's cohesive aesthetic. Upstairs, you'll find a retreat that includes three bedrooms, each boasting engineered hardwood floors for a seamless and stylish look. The primary bedroom features a lovely en-suite bathroom. Step outside to discover a beautifully landscaped yard, ideal for outdoor activities and relaxation. A firepit provides the perfect setting for cozy evenings under the stars, while a detached shed offers additional storage space for your convenience. Recent upgrades enhance the home's appeal, including new maintenance-free vinyl siding for a fresh, modern look, new vinyl windows that improve energy efficiency and brighten the interior, and a hot water heater that is only four years old, ensuring reliable service. Experience the perfect blend of elegance and functionality at Hunters Landing. This home is ready to welcome you with open arms!
Sold for $350,000
Zillow last checked:
Listing updated:
Bought with:
Roneece Walker, 0225184441
Triple Diamond Realty LLC
Source: CVRMLS,MLS#: 2427645 Originating MLS: Central Virginia Regional MLS
Originating MLS: Central Virginia Regional MLSPrice history
| Date | Event | Price |
|---|---|---|
| 1/3/2025 | Sold | $350,000$246/sqft |
Source:  CVRMLS #2427645 Report a problem CVRMLS #2427645 Report a problem | ||
| 11/23/2024 | Pending sale | $350,000$246/sqft |
Source: CVRMLS #2427645 Report a problem | ||
| 11/4/2024 | Listed for sale | $350,000+205.7%$246/sqft |
Source:  Long & Foster Broker Feed #2427645 Report a problem Long & Foster Broker Feed #2427645 Report a problem | ||
| 7/3/2002 | Sold | $114,500+14.5%$80/sqft |
Source: Public Record Report a problem | ||
| 11/22/2000 | Sold | $100,000$70/sqft |
Source: Public Record Report a problem | ||
Nearby homes
- $336,1003 bd2 ba1.5k sqft10813 Poachers Run, Chesterfield, VA 23832Off Market
- $350,5004 bd2 ba1.5k sqft4400 Hunters Landing Dr, Chesterfield, VA 23832Off Market
- $349,1003 bd2 ba1.4k sqft4406 Hunters Landing Dr, Chesterfield, VA 23832Off Market
- $353,8003 bd-- ba1.3k sqft4412 Hunters Landing Dr, Chesterfield, VA 23832Off Market
Get a cash offer in 3 minutes
Find out how much your home could sell for in as little as 3 minutes with a no-obligation cash offer.
Estimated market value
$364,000
