Welcome to 10807 Porter Park Lane in the sought after River Mill community. This beautiful end unit has upgrades galore. It features a beautiful elevation with a covered front porch and a rear entry 2-car garage. As you enter the home, you’ll notice like new LVP flooring on the main level, gas fireplace, 9’ ceilings, an open concept, and stunning kitchen. The kitchen upgrades include an oversized island, beautiful maple cabinets, soft close drawers, tasteful granite tops, GAS cooking, and an enormous walk-in pantry. Rounding out the first floor is the office or flex room and the drop zone off the rear door. Now let’s move upstairs. The loft area has enough room for a sectional couch or whatever your heart desires. As you enter the primary suite you notice the upgraded tray ceiling and wonderful spacing for furniture. The primary bath has upgrades galore with twin navy vanities, tiled floors, and a fully tiled shower. Another great touch is the direct access to the hall laundry through the primary closet. Both spare bedrooms have loads of space, a great closet area, and custom built in shelving. Outside the home is the private alley access to the rear load garage and large side yard. There’s even enough room to add a fenced in area if needed. River Mill is home to some of the nicest neighborhood amenities around with the community pavilion just down the street, wonderful walking trails, playground, and pool areas. Come check out this amazing home before it’s too late. We hope you call it home!
Sold for $530,500
$530,500
10807 Porter Park Lane Gln, Allen, VA 23059
3beds
2,292sqft
Townhouse, Single Family Residence
Built in 2020
5,532 Square Feet Lot
$486,100 Zestimate®
$231/sqft
$2,745 Estimated rent
Home value
$486,100
$457,000 - $520,000
$2,745/mo
Zestimate® history
Owner options
List your home for rent
$2,745/mo
Rent Zestimate®
Find your next renter with Zillow Rental Manager. Plus, with online applications, you can quickly screen prospective tenants – for free.
$2,745/mo
Rent Zestimate®
Refinance and save
$3,335/mo
Est. payment
Refinancing to a lower rate could help reduce your monthly payments and save thousands over the life of the loan.
$3,335/mo
Est. payment
Explore your selling options
Work with a Zillow partner agent
Leverage their expertise and Zillow's premium Showcase listings to get your home seen by more buyers.
Get startedList with your own agent
Get your home in front of millions of buyers by listing it on Zillow.
Learn how to do itSell it yourself
Take full control of how buyers see your home on Zillow by listing For Sale by Owner (FSBO).
List your homeWhat's special
Zillow last checked:
Listing updated:
Listed by:
Stoney Marshall 804-690-3704,
Hometown Realty Services Inc
Bought with:
Will Rinehardt, 0225217782
CapCenter
Source: CVRMLS,MLS#: 2425929 Originating MLS: Central Virginia Regional MLS
Originating MLS: Central Virginia Regional MLSFacts & features
Interior
Bedrooms & bathrooms
- Bedrooms: 3
- Bathrooms: 3
- Full bathrooms: 2
- 1/2 bathrooms: 1
Primary bedroom
- Description: Carpet, tray ceiling, Private Bath
- Level: Second
- Dimensions: 14.9 x 15.2
Bedroom 2
- Description: Carpet, built -in shelving
- Level: Second
- Dimensions: 15.6 x 12.6
Bedroom 3
- Description: Carpet, built-in shelving
- Level: Second
- Dimensions: 10.9 x 12.6
Additional room
- Description: Dining Area
- Level: First
- Dimensions: 14.2 x 21.0
Family room
- Level: Second
- Dimensions: 11.6 x 15.1
Other
- Description: Tub & Shower
- Level: Second
Half bath
- Level: First
Kitchen
- Description: Island, gas cooking, walk-in pantry
- Level: First
- Dimensions: 12.5 x 17.6
Living room
- Description: Gas Fireplace
- Level: First
- Dimensions: 16.1 x 10.1
Office
- Description: Carpet
- Level: First
- Dimensions: 10.2 x 9.11
Heating
- Forced Air, Natural Gas, Zoned
Cooling
- Central Air, Zoned
Appliances
- Included: Dryer, Dishwasher, Gas Cooking, Disposal, Gas Water Heater, Microwave, Refrigerator, Stove, Tankless Water Heater, Washer
Features
- Tray Ceiling(s), Dining Area, Double Vanity, Fireplace, Granite Counters, High Ceilings, Kitchen Island, Loft, Bath in Primary Bedroom, Pantry, Recessed Lighting, Walk-In Closet(s)
- Flooring: Ceramic Tile, Partially Carpeted, Vinyl
- Doors: Insulated Doors
- Windows: Screens, Thermal Windows
- Has basement: No
- Attic: Pull Down Stairs
- Number of fireplaces: 1
- Fireplace features: Gas
Interior area
- Total interior livable area: 2,292 sqft
- Finished area above ground: 2,292
Property
Parking
- Total spaces: 2
- Parking features: Alley Access, Attached, Direct Access, Garage, Garage Door Opener, Off Street, Oversized, Garage Faces Rear, Garage Faces Side
- Attached garage spaces: 2
Features
- Levels: Two
- Stories: 2
- Patio & porch: Rear Porch, Front Porch, Porch
- Exterior features: Sprinkler/Irrigation, Porch
- Pool features: Pool, Community
- Fencing: None
Lot
- Size: 5,532 Square Feet
- Features: Level
- Topography: Level
Details
- Parcel number: 7807727163
Construction
Type & style
- Home type: Townhouse
- Architectural style: Craftsman,Row House,Two Story
- Property subtype: Townhouse, Single Family Residence
- Attached to another structure: Yes
Materials
- Drywall, Frame, Stone, Vinyl Siding
- Foundation: Slab
- Roof: Shingle
Condition
- Resale
- New construction: No
- Year built: 2020
Utilities & green energy
- Sewer: Public Sewer
- Water: Public
Community & HOA
Community
- Features: Common Grounds/Area, Clubhouse, Home Owners Association, Playground, Park, Pool, Street Lights, Trails/Paths
- Security: Smoke Detector(s)
- Subdivision: River Mill
HOA
- Has HOA: Yes
- Amenities included: Management
- Services included: Association Management, Clubhouse, Common Areas, Maintenance Grounds, Maintenance Structure, Pool(s), Recreation Facilities, Road Maintenance, Snow Removal, Trash
- HOA fee: $125 monthly
Location
- Region: Allen
Financial & listing details
- Price per square foot: $231/sqft
- Tax assessed value: $481,500
- Annual tax amount: $4,092
- Date on market: 12/30/2025
- Ownership: Individuals
- Ownership type: Sole Proprietor
Price history
| Date | Event | Price |
|---|---|---|
| 12/4/2024 | Sold | $530,500-0.8%$231/sqft |
Source:  CVRMLS #2425929 Report a problem CVRMLS #2425929 Report a problem | ||
| 10/31/2024 | Pending sale | $535,000$233/sqft |
Source: CVRMLS #2425929 Report a problem | ||
| 10/14/2024 | Price change | $535,000-1.8%$233/sqft |
Source: CVRMLS #2425929 Report a problem | ||
| 10/2/2024 | Listed for sale | $545,000+40.8%$238/sqft |
Source: CVRMLS #2425929 Report a problem | ||
| 3/10/2020 | Sold | $386,950$169/sqft |
Source: CVRMLS #1927869 Report a problem | ||
Public tax history
Tax history is unavailable.
Neighborhood: 23059
Nearby homes
- $885,0004 bd4 ba3.7k sqft10826 Porter Park Ln, Glen Allen, VA 23059Sold

- $537,5003 bd3 ba2.4k sqft10821 Porter Park Ln, Glen Allen, VA 23059Off Market
- $570,9003 bd2 ba2.4k sqft10831 Porter Park Ln, Glen Allen, VA 23059Off Market

- $523,7003 bd3 ba2.4k sqft10825 Porter Park Ln, Glen Allen, VA 23059Off Market
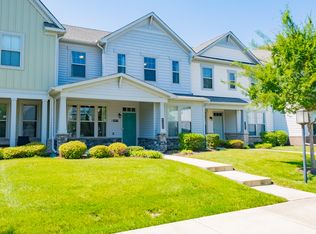
- $475,7003 bd2 ba2k sqft10823 Porter Park Ln, Glen Allen, VA 23059Off Market
- $533,2003 bd2 ba2.4k sqft10817 Porter Park Ln, Glen Allen, VA 23059Off Market
- $473,7003 bd2 ba1.9k sqft10829 Porter Park Ln, Glen Allen, VA 23059Off Market
- $905,8004 bd3 ba3.7k sqft10830 Porter Park Ln, Glen Allen, VA 23059Off Market
- $537,1003 bd2 ba2.4k sqft10803 Porter Park Ln, Glen Allen, VA 23059Off Market
Nearby schools
GreatSchools rating
- 7/10Greenwood Elementary SchoolGrades: PK-5Distance: 1.1 mi
- 5/10Hungary Creek Middle SchoolGrades: 6-8Distance: 4 mi
- 7/10Glen Allen High SchoolGrades: 9-12Distance: 3.6 mi
Schools provided by the listing agent
- Elementary: Greenwood
- Middle: Hungary Creek
- High: Glen Allen
Source: CVRMLS. This data may not be complete. We recommend contacting the local school district to confirm school assignments for this home.
Get a cash offer in 3 minutes
Find out how much your home could sell for in as little as 3 minutes with a no-obligation cash offer.
Estimated market value
$486,100
Get a cash offer in 3 minutes
Find out how much your home could sell for in as little as 3 minutes with a no-obligation cash offer.
Estimated market value
$486,100
- Virginia
- Henrico County
- Glen Allen
- 23059
- 10807 Porter Park Lane Gln
Nearby cities
Nearby neighborhoods
Nearby zip codes
Other Glen Allen Topics
