***Seller is very motivated!*****Stunning and spacious 2021 built one-story LAKE home move in ready with a beautiful open-concept design located in the beautiful Ventana Development in Riverview. The open floor plan offers plenty of living space with 4 bedrooms and 3 bathrooms, as well as a 3-car garage. The main living area is designed for entertaining guests and includes a spacious kitchen, dining area, and living room with vaulted ceilings. The owner's suite is located off the main living space and features a large bathroom and oversized walk-in closet. Also a good size office dent is centrally located in the living area. The kitchen has a large island that is perfect for entertaining. The cabinets have lots of space and all stainless-steel appliances. On the opposite side of the home the 3 additional bedrooms, perfect for family or visiting out-of-town guests. One of the standout features of this home is its location on a prime lot with expansive pond views, offering plenty of potential for customization to suit your personal preferences*****The BRAND NEW covered oversized patio is ceramic tile completed with a huge outdoor kitchen with sink and gas cooktop which over look a beautiful lakeview is awaiting for you and your family for entertainment and parties! The community in which this home is located also offers plenty of amenities, including sidewalks and a trail for exercise, a resort-style community pool, clubhouse, and a playground. The location is also conveniently located near major transportation routes such as I-75, I-4, and the Crosstown, making it easy to access world-renowned beaches, sports complexes, MacDill Air Force Base, Tampa International Airport, and plenty of shops. Overall, this is an excellent choice for those looking for a spacious and well-designed home with plenty of amenities and a convenient location.
Sold for $470,000
$470,000
10807 SAGE CANYON DRIVE, RIVERVIEW, FL 33578
4beds
2,557sqft
Single Family Residence
Built in 2021
7,199 Square Feet Lot
$466,000 Zestimate®
$184/sqft
$2,864 Estimated rent
Home value
$466,000
$443,000 - $489,000
$2,864/mo
Zestimate® history
Owner options
List your home for rent
$2,864/mo
Rent Zestimate®
Find your next renter with Zillow Rental Manager. Plus, with online applications, you can quickly screen prospective tenants – for free.
$2,864/mo
Rent Zestimate®
Refinance and save
$3,274/mo
Est. payment
Refinancing to a lower rate could help reduce your monthly payments and save thousands over the life of the loan.
$3,274/mo
Est. payment
Explore your selling options
Work with a Zillow partner agent
Leverage their expertise and Zillow's premium Showcase listings to get your home seen by more buyers.
Get startedList with your own agent
Get your home in front of millions of buyers by listing it on Zillow.
Learn how to do itSell it yourself
Take full control of how buyers see your home on Zillow by listing For Sale by Owner (FSBO).
List your homeWhat's special
Open floor planPlenty of living spaceLarge bathroomStainless-steel appliancesOversized walk-in closetMacdill air force baseHuge outdoor kitchen
Zillow last checked:
Listing updated:
Listed by:
Julie Phan, LLC 319-400-8848,
LPT REALTY, LLC 877-366-2213
Bought with:
Sumanth Katta PA, 3410596
STAR BAY REALTY CORP.
Source: Stellar MLS,MLS#: U8214523 Originating MLS: Orlando Regional
Originating MLS: Orlando Regional
Facts & features
Interior
Bedrooms & bathrooms
- Bedrooms: 4
- Bathrooms: 3
- Full bathrooms: 3
Primary bedroom
- Features: Walk-In Closet(s)
- Level: First
- Dimensions: 13x15
Bedroom 2
- Features: Built-in Closet
- Level: First
- Dimensions: 10x10
Bedroom 3
- Features: Built-in Closet
- Level: First
- Dimensions: 12x10
Bedroom 4
- Features: Built-in Closet
- Level: First
- Dimensions: 11x12
Kitchen
- Level: First
- Dimensions: 10x15
Living room
- Level: First
- Dimensions: 20x10
Heating
- Central
Cooling
- Central Air
Appliances
- Included: Dishwasher, Microwave, Range, Refrigerator
Features
- Ceiling Fan(s), Open Floorplan
- Flooring: Carpet, Ceramic Tile
- Doors: Outdoor Grill
- Has fireplace: No
Interior area
- Total structure area: 2,557
- Total interior livable area: 2,557 sqft
Property
Parking
- Total spaces: 3
- Parking features: Garage - Attached
- Attached garage spaces: 3
Features
- Levels: One
- Stories: 1
- Exterior features: Lighting, Outdoor Grill
- Has view: Yes
- View description: Water, Lake
- Has water view: Yes
- Water view: Water,Lake
- Waterfront features: Lake Privileges
Lot
- Size: 7,199 Square Feet
- Dimensions: 60 x 120
Details
- Additional structures: Outdoor Kitchen
- Parcel number: U303020B7F00002400022.0
- Zoning: PD
- Special conditions: None
Construction
Type & style
- Home type: SingleFamily
- Property subtype: Single Family Residence
Materials
- Block
- Foundation: Slab
- Roof: Shingle
Condition
- New construction: No
- Year built: 2021
Utilities & green energy
- Sewer: Public Sewer
- Water: Public
- Utilities for property: Electricity Available, Public, Water Available
Community & HOA
Community
- Pet fee: $0 monthly
- Subdivision: VENTANA GRVS PH 3
HOA
- Has HOA: Yes
- HOA fee: $8 monthly
- HOA name: Lori Bounds
- HOA phone: 813-873-7300
Location
- Region: Riverview
Financial & listing details
- Price per square foot: $184/sqft
- Tax assessed value: $426,582
- Annual tax amount: $12,119
- Date on market: 9/20/2023
- Cumulative days on market: 223 days
- Listing terms: Cash,Conventional,FHA,VA Loan
- Ownership: Fee Simple
- Total actual rent: 0
- Electric utility on property: Yes
- Road surface type: Concrete, Paved
Price history
| Date | Event | Price |
|---|---|---|
| 5/16/2024 | Sold | $470,000-4.1%$184/sqft |
Source:  Stellar MLS #U8214523 Report a problem Stellar MLS #U8214523 Report a problem | ||
| 5/2/2024 | Pending sale | $489,900$192/sqft |
Source: Stellar MLS #U8214523 Report a problem | ||
| 4/6/2024 | Price change | $489,900-2%$192/sqft |
Source: Stellar MLS #U8214523 Report a problem | ||
| 3/1/2024 | Price change | $499,900-2%$196/sqft |
Source: Stellar MLS #U8214523 Report a problem | ||
| 2/17/2024 | Price change | $510,000-2.9%$199/sqft |
Source: Stellar MLS #U8214523 Report a problem | ||
| 11/22/2023 | Price change | $525,000-3.7%$205/sqft |
Source: Stellar MLS #U8214523 Report a problem | ||
| 10/25/2023 | Price change | $545,000-2.7%$213/sqft |
Source: Stellar MLS #U8214523 Report a problem | ||
| 10/7/2023 | Price change | $559,900-1.8%$219/sqft |
Source: Stellar MLS #U8214523 Report a problem | ||
| 9/21/2023 | Listed for sale | $569,900+48.6%$223/sqft |
Source: Stellar MLS #U8214523 Report a problem | ||
| 8/17/2021 | Sold | $383,500$150/sqft |
Source: Public Record Report a problem | ||
Public tax history
| Year | Property taxes | Tax assessment |
|---|---|---|
| 2025 | $11,647 -2.8% | $426,582 |
| 2024 | $11,986 -1.1% | $426,582 -0.3% |
| 2023 | $12,120 +19.2% | $427,671 +10.2% |
| 2022 | $10,166 +164% | $388,098 +788.9% |
| 2021 | $3,851 +4.7% | $43,659 +10% |
| 2020 | $3,680 | $39,690 |
Find assessor info on the county website
Neighborhood: Ventana
Nearby homes
- $411,0004 bd2 ba2.2k sqft10805 Sage Canyon Dr, Riverview, FL 33578Off Market
- $402,2004 bd2 ba2.2k sqft10809 Sage Canyon Dr, Riverview, FL 33578Off Market
- $475,0004 bd3 ba2.5k sqft10813 Sage Canyon Dr, Riverview, FL 33578Sold
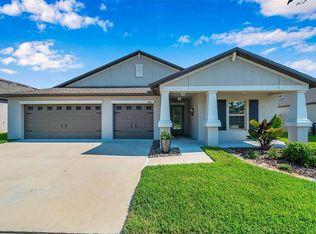
- $437,300-- bd2 ba2.4k sqft10802 Crushed Grape Dr, Riverview, FL 33578Off Market
- $480,0004 bd3 ba2.5k sqft10804 Crushed Grape Dr, Riverview, FL 33578Sold
- $420,3004 bd2 ba2.2k sqft10808 Sage Canyon Dr, Riverview, FL 33578Off Market
- $489,8004 bd3 ba2.4k sqft10806 Sage Canyon Dr, Riverview, FL 33578Off Market
- $423,2004 bd3 ba2.4k sqft10806 Crushed Grape Dr, Riverview, FL 33578Off Market
Nearby schools
GreatSchools rating
- 6/10Sessums Elementary SchoolGrades: PK-5Distance: 1.3 mi
- 2/10Rodgers Middle SchoolGrades: 6-8Distance: 2.5 mi
- 3/10Spoto High SchoolGrades: 9-12Distance: 2.9 mi
Get a cash offer in 3 minutes
Find out how much your home could sell for in as little as 3 minutes with a no-obligation cash offer.
Estimated market value
$466,000
Get a cash offer in 3 minutes
Find out how much your home could sell for in as little as 3 minutes with a no-obligation cash offer.
Estimated market value
$466,000
- Florida
- Hillsborough County
- Riverview
- 33578
- Ventana
- 10807 SAGE CANYON DRIVE
Nearby cities
Nearby neighborhoods
Nearby zip codes
Other Riverview Topics
