Skip main navigation
Closed
  • $205,000

    10807 Sanderling Ln, Jonesboro, GA 30238

    3beds
    1,193sqft
    Single Family Residence
    Built in 1973
    0.27 Acres Lot
    $205,000 Zestimate®
    $172/sqft
    $1,668 Estimated rent

    Home value

    $205,000

    $180,000 - $234,000

    $1,668/mo

    Zestimate® history
    Loading
    Loading...

    Owner options

    List your home for rent

    $1,668/mo

    Rent Zestimate®

    Find your next renter with Zillow Rental Manager. Plus, with online applications, you can quickly screen prospective tenants – for free.

    Learn more

    $1,668/mo

    Rent Zestimate®

    Refinance and save

    $1,382/mo

    Est. payment

    Refinancing to a lower rate could help reduce your monthly payments and save thousands over the life of the loan.

    See today's rates

    $1,382/mo

    Est. payment

    Explore your selling options

    Work with a Zillow partner agent

    Leverage their expertise and Zillow's premium Showcase listings to get your home seen by more buyers.

    Get started

    List with your own agent

    Get your home in front of millions of buyers by listing it on Zillow.

    Learn how to do it

    Sell it yourself

    Take full control of how buyers see your home on Zillow by listing For Sale by Owner (FSBO).

    List your home

    What's special

    Attached garageWell built brick ranchSingle-story layoutPrimary suiteLaundry roomThree bedrooms
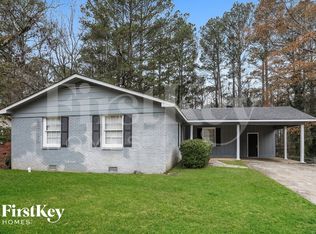
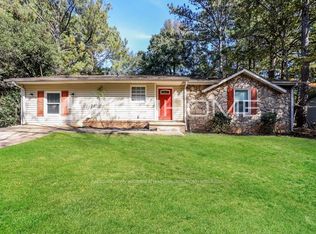
    Don't miss this well built brick ranch offering three bedrooms and two full baths including a primary suite in the Walnut Creek community of Jonesboro. The single-story layout features a comfortable flow between the living room, dining area, and kitchen, with a covered porch off the back adding flexible living space. Bedrooms are carpeted throughout, and the living areas feature updated luxury vinyl plank flooring. The kitchen offers updated cabinetry and ample counter space, with tile flooring carrying through the dining area. Both bathrooms have been refreshed, with the primary suite featuring a walk-in shower. A covered rear deck overlooks a private, tree-lined backyard with updated landscaping front and back. The attached garage and laundry room add everyday convenience. Located minutes from Interstate 75 and Highway 19/41, the home provides easy access to downtown Atlanta, Hartsfield-Jackson Airport, and the Tara Boulevard retail corridor. Southlake Mall and a range of dining and everyday services are a short drive away.

    Zillow last checked:

    Listing updated:

    Listed by:

    Chamberlain Reese 404-804-0940,

    Rasmus Real Estate Group Inc.

    Bought with:

    Shantel Williams, 416572

    Source: GAMLS,MLS#: 10783820MLS Logo

    Facts & features

    Interior

    Bedrooms & bathrooms
    • Bedrooms: 3
    • Bathrooms: 2
    • Full bathrooms: 2
    • Main level bathrooms: 2
    • Main level bedrooms: 3
    Rooms
    • Room types: Family Room
    Dining room
    • Features: Dining Rm/Living Rm Combo
    Kitchen
    • Features: Breakfast Room
    Heating
    • Central
    Cooling
    • Ceiling Fan(s), Central Air
    Appliances
    • Included: Cooktop, Dishwasher, Electric Water Heater, Oven
    • Laundry: In Kitchen, Other
    Features
    • Master On Main Level
    • Flooring: Carpet, Other, Tile
    • Windows: Double Pane Windows
    • Basement: Crawl Space
    • Has fireplace: No
    • Common walls with other units/homes: No Common Walls
    Interior area
    • Total structure area: 1,193
    • Total interior livable area: 1,193 sqft
    • Finished area above ground: 1,193
    • Finished area below ground: 0

    Property

    Parking
    • Total spaces: 1
    • Parking features: Attached, Garage
    • Has attached garage: Yes
    Features
    • Levels: One
    • Stories: 1
    • Patio & porch: Patio
    • Body of water: None
    Lot
    • Size: 0.27 Acres
    • Features: Level
    • Residential vegetation: Wooded
    Details
    • Parcel number: 06098C C032
    • Special conditions: Investor Owned

    Construction

    Type & style
    • Home type: SingleFamily
    • Architectural style: Ranch
    • Property subtype: Single Family Residence
    Materials
    • Brick
    • Foundation: Pillar/Post/Pier
    • Roof: Composition
    Condition
    • Resale
    • New construction: No
    • Year built: 1973

    Utilities & green energy

    • Sewer: Public Sewer
    • Water: Public
    • Utilities for property: Cable Available, Electricity Available, High Speed Internet, Phone Available, Sewer Connected, Underground Utilities, Water Available

    Community & HOA

    Community
    • Features: None
    • Security: Smoke Detector(s)
    • Subdivision: Walnut Creek
    HOA
    • Has HOA: No
    • Services included: None
    Location
    • Region: Jonesboro

    Financial & listing details

    • Price per square foot: $172/sqft
    • Tax assessed value: $247,000
    • Annual tax amount: $3,784
    • Date on market: 6/11/2026
    • Cumulative days on market: 11 days
    • Listing agreement: Exclusive Right To Sell
    • Listing terms: Cash,Conventional,FHA,VA Loan
    • Electric utility on property: Yes

    Price history

    DateEventPrice
    8/25/2026Sold$205,000-94.8%$172/sqft
    Source: GAMLS #10783820 Report a problem
    11/13/2023Sold$3,961,000+5609.9%$3,320/sqft
    Source: Public Record Report a problem
    4/25/2016Sold$69,371+73.4%$58/sqft
    Source: Public Record Report a problem
    6/4/2013Sold$40,000-51.3%$34/sqft
    Source: Public Record Report a problem
    8/2/2000Sold$82,200+32.6%$69/sqft
    Source: Public Record Report a problem
    4/29/1999Sold$62,000$52/sqft
    Source: Public Record Report a problem

    Public tax history

    YearProperty taxesTax assessment
    2025$3,784 -1.8%$98,800
    2024$3,854 +106.9%$98,800 +91.5%
    2023$1,863 -8%$51,600
    2022$2,025 +21.3%$51,600 +22.1%
    2021$1,669 -1.2%$42,270
    2020$1,691 +7.2%$42,270 -56.5%
    2019$1,577 +30.9%$97,128 +227.3%
    2018$1,205 +8.8%$29,678 +9.1%
    2017$1,107 +10.8%$27,202 +10.8%
    2016$999 $24,540
    2015$999 +0.6%--
    2014$993 +62.3%$16,000
    2013$612 -0.8%--
    2012$616 -13.3%--
    2011$711 +7.4%--
    2010$662 -31.5%--
    2009$966 +30.8%--
    2008$739 -0.1%--
    2007$739 -0.3%--
    2006$742 +2.6%--
    2005$723 +16.1%--
    2003$623 +7.4%--
    2002$580 +28.7%--
    2001$451 --
    Find assessor info on the county website

    Neighborhood: 30238

    Nearby schools

    GreatSchools rating
    Schools provided by the listing agent
    • Elementary: Kemp
    • Middle: Eddie White
    • High: Lovejoy

    Source: GAMLS. This data may not be complete. We recommend contacting the local school district to confirm school assignments for this home.

    Get a cash offer in 3 minutes
    Find out how much your home could sell for in as little as 3 minutes with a no-obligation cash offer.
    Estimated market value
    $205,000
    Get a cash offer in 3 minutes
    Find out how much your home could sell for in as little as 3 minutes with a no-obligation cash offer.
    Estimated market value
    $205,000