Skip main navigation
Sold for $308,000
  • $308,000

    10807 Stilton Dr, Chester, VA 23831

    3beds
    1,200sqft
    Single Family Residence
    Built in 1995
    0.33 Acres Lot
    $312,600 Zestimate®
    $257/sqft
    $2,021 Estimated rent

    Home value

    $312,600

    $294,000 - $334,000

    $2,021/mo

    Zestimate® history
    Loading
    Loading...

    Owner options

    List your home for rent

    $2,021/mo

    Rent Zestimate®

    Find your next renter with Zillow Rental Manager. Plus, with online applications, you can quickly screen prospective tenants – for free.

    Learn more

    $2,021/mo

    Rent Zestimate®

    Refinance and save

    $1,833/mo

    Est. payment

    Refinancing to a lower rate could help reduce your monthly payments and save thousands over the life of the loan.

    See today's rates

    $1,833/mo

    Est. payment

    Explore your selling options

    Work with a Zillow partner agent

    Leverage their expertise and Zillow's premium Showcase listings to get your home seen by more buyers.

    Get started

    List with your own agent

    Get your home in front of millions of buyers by listing it on Zillow.

    Learn how to do it

    Sell it yourself

    Take full control of how buyers see your home on Zillow by listing For Sale by Owner (FSBO).

    List your home

    What's special

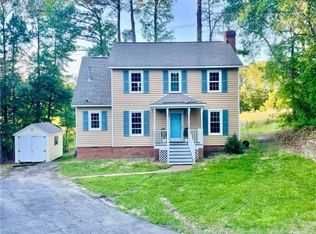
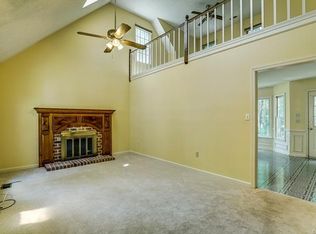
    *** Back on the Market at No Fault of the Seller *** You won’t want to miss this incredible 3-bedroom, 2-bathroom home, perfectly tucked away in a quiet cul-de-sac in a family-friendly neighborhood renowned for its top-notch Chesterfield County Public Schools. This location is a dream, offering easy access to Richmond, Midlothian, and the Tri-Cities area, along with quick routes to I-295, I-895, I-95, and Chippenham Parkway—making your daily commute a breeze. As you step onto the inviting front porch, you’ll immediately feel the warmth of this home. Inside, the bright living area welcomes you with soaring cathedral ceilings and a cozy wood-burning fireplace framed in slate, making it the perfect spot for family gatherings or cozy nights in. The kitchen is a true highlight, featuring a deep single-bowl sink with a stylish Moen faucet and a convenient soap dispenser. The composite countertops offer plenty of workspace, while the peninsula bar—complete with a chic tile backsplash—is perfect for casual dining or entertaining friends. Plus, the pantry/laundry closet keeps everything organized and within reach, making meal prep a breeze. Retreat to the primary suite, your personal oasis, a full bathroom with extra storage. The additional bedrooms are equally inviting, each with walk-in closets and newer carpet (installed in 2018), ensuring comfort for everyone. When you step outside, the expansive low-maintenance composite deck greets you, complete with solar lights for those magical summer evenings. The spacious fenced backyard, surrounded by serene wooded views, offers a private sanctuary for pets or a perfect spot for gardening. With abundant crawl space storage accessible via a full-size door and ramp, this home combines practicality with charm. Don’t let this opportunity slip away—schedule a visit today and see for yourself why this home is a must-have!

    Zillow last checked:

    Listing updated:

    Listed by:

    Tammy Craig membership@therealbrokerage.com,

    Real Broker LLC

    Bought with:

    Shannon Hertz, 0225256805

    Redfin Corporation

    Source: CVRMLS,MLS#: 2604208MLS LogoOriginating MLS: Central Virginia Regional MLS

    Facts & features

    Interior

    Bedrooms & bathrooms
    • Bedrooms: 3
    • Bathrooms: 2
    • Full bathrooms: 2
    Primary bedroom
    • Level: First
    • Dimensions: 0 x 0
    Bedroom 2
    • Level: First
    • Dimensions: 0 x 0
    Bedroom 3
    • Level: First
    • Dimensions: 0 x 0
    Other
    • Description: Tub & Shower
    • Level: First
    Kitchen
    • Level: First
    • Dimensions: 0 x 0
    Living room
    • Level: First
    • Dimensions: 0 x 0
    Heating
    • Electric
    Cooling
    • Central Air
    Appliances
    • Included: Dishwasher, Exhaust Fan, Electric Cooking, Electric Water Heater, Microwave, Stove
    • Laundry: Washer Hookup, Dryer Hookup
    Features
    • Bedroom on Main Level, Breakfast Area, Ceiling Fan(s), Cathedral Ceiling(s), Eat-in Kitchen, Fireplace, High Speed Internet, Bath in Primary Bedroom, Main Level Primary, Solid Surface Counters, Cable TV, Wired for Data, Walk-In Closet(s)
    • Flooring: Laminate, Partially Carpeted
    • Basement: Crawl Space,Storage Space
    • Attic: Access Only
    • Number of fireplaces: 1
    • Fireplace features: Factory Built
    Interior area
    • Total interior livable area: 1,200 sqft
    • Finished area above ground: 1,200
    • Finished area below ground: 0

    Property

    Parking
    • Parking features: Off Street
    Features
    • Levels: One
    • Stories: 1
    • Patio & porch: Rear Porch, Deck, Front Porch
    • Pool features: None
    • Fencing: Back Yard,Fenced
    Lot
    • Size: 0.33 Acres
    • Features: Cul-De-Sac
    Details
    • Parcel number: 791663803400000
    • Zoning description: R12

    Construction

    Type & style
    • Home type: SingleFamily
    • Architectural style: Ranch
    • Property subtype: Single Family Residence
    Materials
    • Drywall, Frame, Vinyl Siding
    • Roof: Composition
    Condition
    • Resale
    • New construction: No
    • Year built: 1995

    Utilities & green energy

    • Sewer: Public Sewer
    • Water: Public

    Community & neighborhood

    Location
    • Region: Chester
    • Subdivision: Mineola

    Other

    Other facts
    • Ownership: Individuals
    • Ownership type: Sole Proprietor

    Price history

    DateEventPrice
    3/27/2026Sold$308,000+2.7%$257/sqft
    Source: CVRMLS #2604208 Report a problem
    3/6/2026Pending sale$299,900$250/sqft
    Source: CVRMLS #2604208 Report a problem
    3/5/2026Listed for sale$299,900$250/sqft
    Source: CVRMLS #2604208 Report a problem
    2/28/2026Pending sale$299,900$250/sqft
    Source: CVRMLS #2604208 Report a problem
    2/27/2026Listed for sale$299,900$250/sqft
    Source: CVRMLS #2604208 Report a problem

    Public tax history

    YearProperty taxesTax assessment
    2025$2,194 -0.4%$246,500 +0.7%
    2024$2,202 +13.2%$244,700 +14.5%
    2023$1,946 +5.8%$213,800 +7%
    2022$1,838 +4.6%$199,800 +8%
    2021$1,758 +10.3%$185,000 +10.3%
    2020$1,593 +1.3%$167,700 +1.3%
    2019$1,573 +2.8%$165,600 +6.2%
    2018$1,531 +8%$155,900 +4.4%
    2017$1,418 $149,300 +2.9%
    2016$1,418 +4.9%$145,100 +5%
    2015$1,352 $138,200
    2014$1,352 $138,200 -2.5%
    2013-- $141,800 -1.5%
    2012-- $144,000 -6.7%
    2011-- $154,400 -5%
    2010-- $162,600 -3.9%
    2009-- $169,200
    2008-- $169,200 +8.3%
    2007-- $156,300 +35.4%
    2005-- $115,400 +10.4%
    2004-- $104,500 +4.7%
    2003-- $99,800 +4.2%
    2002-- $95,800 +7.6%
    2001-- $89,000

    Find assessor info on the county website

    Neighborhood: 23831

    Nearby schools

    GreatSchools rating
    Schools provided by the listing agent
    • Elementary: Curtis
    • Middle: Elizabeth Davis
    • High: Thomas Dale

    Source: CVRMLS. This data may not be complete. We recommend contacting the local school district to confirm school assignments for this home.

    Get a cash offer in 3 minutes
    Find out how much your home could sell for in as little as 3 minutes with a no-obligation cash offer.
    Estimated market value
    $312,600
    Get a cash offer in 3 minutes
    Find out how much your home could sell for in as little as 3 minutes with a no-obligation cash offer.
    Estimated market value
    $312,600