WATERFRONT, NO FLOOD ZONE! SELLER IS MOTIVATED, BRING OFFERS!! 55+/WATERFRONT/88/2BD2BA/1,344SQ/NEW ROOF/COMPLETE REMODEL/TWO MINI SPLIT AC PLUS CENTRAL/NEW KITCHEN AND BATHS, GRANITE COUNTERS/NEW SOFT CLOSE CABINETS/VINYL PLANK FLOORING/HACIENDA HEIGHTS 55+ MONTHLY LOT FEE AN EXTREMELY REASONABLE $635.00 MONTHLY This is a special home for sure and right on the large pond overlooking the fountain, with spectacular viewing from the living room and the attached all enclosed lanai all being offered partially furnished. You will fall in love with this one as soon as you walk into any room just pick one. The drive is painted and car port covered, provides an attractive entrance from the back of the covered drive into the enclosed lanai that can be air conditioned or opened for that fresh air, overlooks the pond from the one end, provides an entrance into the living room through a glass door-wall, and the other end an entrance to the home from the drive and then through a barn style door into the laundry area. The laundry area provides a washer, dryer, and storage cabinets above, also provides an entrance door into the kitchen and the fully updated main bath with a new bathtub/shower combo., vanity, granite countertop, and bowl style sink serving as a "Jack and Jill" to the guest bedroom making this one a shared en-suite. The kitchen is wide open, extremely large full of high end soft close cabinets, tons of drawers, granite counters, stainless steel appliances, and three pantries all this open to the large dining area. Just off the dining is the guest bedroom entrance, queen sized for sure and as mentioned has its own en-suite complete with a full tub/shower combination and even a walk-in closet. The master off the back of the dining room is the king sized master also with an en-suite with dual bowl style sinks, a huge granite countertop, and vanity all with soft close doors and drawers, a walk-in style shower, and a walk-in closet, just an unbelievable master en-suite you will love for sure. At the other end off the home off the kitchen is the den area open to the kitchen and living room, just the perfect space for the desk, computer, printers or what ever you make it. The sprawling living room all overlooking the pond and fountain through all the wrap around style window offered in the back providing spectacular pond view, wildlife, and wow the sunsets. This living room spans the entire width of the back of this home and has a built in storage cabinet entertainment center at one end and the glass door-wall into the enclosed lanai at the other. There is simply no where in this living room to sit without a spectacular view of the pond outside, best off all this is not a flood zone and no flood insurance required!!.Out side this one you will enjoy the waterfront deck off the sliding door-wall out the back of the enclosed lanai. Off the back of the drive there is two entrances into the enormous workshop/storage shed area with one of them within the screened lanai so you can access without actually going outside. Hurry on this one it is truly another special home on the Hacienda Heights large pond, these homes are very sought after especially the remodels at the caliber of this one. Hacienda Heights a 55+ community offering daily senior active activities in its very large clubhouse, offers billiards, shuffleboard, a hot tub and a year round heated Olympic sized swimming pool. Hurry make your commitment before it's gone..
Sold for $135,695
$135,695
10807 Taco Way, Riverview, FL 33569
2beds
1,344sqft
Manufactured Home
Built in 1988
-- sqft lot
$133,800 Zestimate®
$101/sqft
$-- Estimated rent
Home value
$133,800
$122,000 - $146,000
Not available
Zestimate® history
Owner options
List your home for rent
Find your next renter with Zillow Rental Manager. Plus, with online applications, you can quickly screen prospective tenants – for free.
Refinance and save
$1,007/mo
Est. payment
Refinancing to a lower rate could help reduce your monthly payments and save thousands over the life of the loan.
$1,007/mo
Est. payment
Explore your selling options
Work with a Zillow partner agent
Leverage their expertise and Zillow's premium Showcase listings to get your home seen by more buyers.
Get startedList with your own agent
Get your home in front of millions of buyers by listing it on Zillow.
Learn how to do itSell it yourself
Take full control of how buyers see your home on Zillow by listing For Sale by Owner (FSBO).
List your homeWhat's special
Screened lanaiEnclosed lanaiGranite countersNew roofWaterfront deckDen areaUpdated main bath
Zillow last checked:
Listing updated:
Listed by:
Mike Regal 813-476-4380,
Central Florida Mobile Home Sales, Inc
Bought with:
Mike Regal
Central Florida Mobile Home Sales, Inc
Source: My State MLS,MLS#: 11542061
Facts & features
Interior
Bedrooms & bathrooms
- Bedrooms: 2
- Bathrooms: 2
- Full bathrooms: 2
Rooms
- Room types: Breakfast Room, Den, Dining Room, En Suite, First Floor Bathroom, First Floor Master Bedroom, Kitchen, Laundry Room, Living Room, Master Bedroom, Private Guest Room, Walk-in Closet
Kitchen
- Features: Open, Granite Counters
Basement
- Area: 0
Heating
- Electric, Forced Air, Heat Pump
Cooling
- Central, Wall/Window Unit(s)
Appliances
- Included: Dishwasher, Disposal, Dryer, Refrigerator, Microwave, Oven, Washer, Stainless Steel Appliances
Features
- Ground Floor, Laundry
- Basement: Crawl
- Has fireplace: No
Interior area
- Total structure area: 1,344
- Total interior livable area: 1,344 sqft
- Finished area above ground: 1,344
Property
Parking
- Parking features: Driveway
- Has carport: Yes
- Has uncovered spaces: Yes
Features
- Stories: 1
- Patio & porch: Patio, Covered Porch, Enclosed Porch, Open Porch, Screened Porch, Deck
- Has view: Yes
- View description: Pond, Scenic, Water
- Has water view: Yes
- Water view: Pond,Water
- Waterfront features: Pond
- Body of water: Hacienda Heights Large Pond
Lot
- Features: Trees, Near Bus
Details
- Additional structures: Shed(s), Carport, Workshop
- Lease amount: $0
Construction
Type & style
- Home type: MobileManufactured
- Property subtype: Manufactured Home
Materials
- Aluminum Siding
- Roof: Asphalt
Condition
- New construction: No
- Year built: 1988
- Major remodel year: 2021
Utilities & green energy
- Electric: Amps(150)
- Sewer: Community
- Water: Community
Community & HOA
Community
- Features: Pool, 55 and Over, Bike Storage, Clubhouse, Recreation Room
- Senior community: Yes
- Subdivision: Hacienda Heights
HOA
- Has HOA: No
- Amenities included: Pool, 55 and Over, Bike Storage, Clubhouse, Pets Allowed, Recreation Room
- HOA name: Hacienda Heights
Location
- Region: Riverview
Financial & listing details
- Price per square foot: $101/sqft
- Date on market: 7/24/2025
- Date available: 07/24/2025
- Listing agreement: Exclusive
Price history
| Date | Event | Price |
|---|---|---|
| 8/19/2025 | Sold | $135,695-3%$101/sqft |
Source: My State MLS #11542061 Report a problem | ||
| 8/5/2025 | Contingent | $139,900$104/sqft |
Source: My State MLS #11542061 Report a problem | ||
| 7/24/2025 | Price change | $139,900-3.5%$104/sqft |
Source: My State MLS #11542061 Report a problem | ||
| 7/6/2025 | Price change | $144,900-6.5%$108/sqft |
Source: My State MLS #11348209 Report a problem | ||
| 6/25/2025 | Price change | $154,900-3.1%$115/sqft |
Source: My State MLS #11348209 Report a problem | ||
| 3/28/2025 | Price change | $159,900-3%$119/sqft |
Source: My State MLS #11348209 Report a problem | ||
| 3/8/2025 | Price change | $164,900-2.9%$123/sqft |
Source: My State MLS #11348209 Report a problem | ||
| 2/26/2025 | Price change | $169,900-2.9%$126/sqft |
Source: My State MLS #11348209 Report a problem | ||
| 1/16/2025 | Listed for sale | $174,900$130/sqft |
Source: My State MLS #11348209 Report a problem | ||
| 12/30/2024 | Contingent | $174,900$130/sqft |
Source: My State MLS #11348209 Report a problem | ||
| 10/25/2024 | Price change | $174,900-2.8%$130/sqft |
Source: My State MLS #11348209 Report a problem | ||
| 9/29/2024 | Listed for sale | $179,900$134/sqft |
Source: My State MLS #11348209 Report a problem | ||
Public tax history
Tax history is unavailable.
Neighborhood: 33569
Nearby homes
- $---- bd-- ba-- sqft10809 Taco Way, Riverview, FL 33569Off Market
- $50,0002 bd2 ba1.5k sqft10821 Taco Way, Riverview, FL 33569Sold
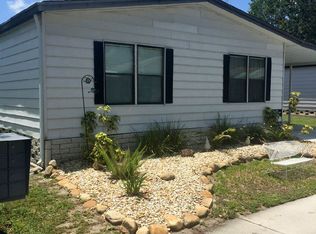
- $88,2002 bd2 ba1.4k sqft10819 Taco Way, Riverview, FL 33569Off Market
- $--2 bd2 ba1.3k sqft10803 Taco Way, Riverview, FL 33569Off Market
- $100,1003 bd2 ba1.5k sqft10817 Taco Way, Riverview, FL 33569Off Market
- $79,9002 bd2 ba1.3k sqft10806 Taco Way, Riverview, FL 33569For Sale
- $--2 bd2 ba1.3k sqft10818 Taco Way, Riverview, FL 33569Off Market
- $89,4002 bd2 ba1.3k sqft10815 Taco Way, Riverview, FL 33569Off Market
Nearby schools
GreatSchools rating
- 6/10Sessums Elementary SchoolGrades: PK-5Distance: 0.5 mi
- 3/10Rodgers Middle SchoolGrades: 6-8Distance: 1.6 mi
- 5/10Riverview High SchoolGrades: 9-12Distance: 0.9 mi
Get a cash offer in 3 minutes
Find out how much your home could sell for in as little as 3 minutes with a no-obligation cash offer.
Estimated market value
$133,800
Get a cash offer in 3 minutes
Find out how much your home could sell for in as little as 3 minutes with a no-obligation cash offer.
Estimated market value
$133,800
- Florida
- Hillsborough County
- Riverview
- 33569
- 10807 Taco Way
