Shows like a model! This beautifully upgraded 3-bedroom, 2-bath home is located in the highly desirable Silverado master-planned community and offers the perfect blend of style, comfort, and functionality. The open-concept floor plan is ideal for entertaining and everyday living, while the split-bedroom design provides added privacy for the owner's retreat.
The chef's kitchen with a 5 burner gas cooktop and large island flows seamlessly into the spacious living and dining areas, creating an inviting space for family and friends. Numerous designer upgrades include upgraded mirrors and light fixtures, smart entry lighting, Brinks security system with doorbell camera, keyless entry, indoor camera, and an Ecobee smart thermostat.
Enjoy year-round comfort with a recently installed high-efficiency HVAC system with additional air ducts for improved airflow, UV air purification, and professionally cleaned ductwork. Garage enhancements include a pegboard tool wall and hanging storage.
Step outside to your private backyard retreat featuring an extended covered patio with stained concrete, outdoor ceiling fan, additional concrete entertaining space, and a stamped and stained firepit patio. Professional landscaping includes a raised front flower bed, decorative tree ring, backyard flower beds, Zoysia grass, French drains, Rachio smart irrigation system, and a metal storage building.
Silverado offers outstanding resort-style amenities including a community pool, splash pad, walking and biking trails, pickleball and basketball courts, playgrounds, dog park, fishing pond and clubhouse. Conveniently located just minutes from shopping, dining, and everyday conveniences, this exceptional home combines premium upgrades with an unbeatable location.
Move-in ready and meticulously maintained—this is one you won't want to miss!
For sale
$305,000
10808 Aledo Ln, Aubrey, TX 76227
3beds
1,691sqft
Single Family Residence
Built in 2018
6,229 Square Feet Lot
$299,700 Zestimate®
$180/sqft
$75/mo HOA
What's special
Backyard flower bedsFrench drainsOpen-concept floor planProfessionally cleaned ductworkPrivate backyard retreatOutdoor ceiling fanRaised front flower bed
- 4 days |
- 137 |
- 9 |
Likely to sell faster than
Zillow last checked:
Listing updated:
Listed by:
Linda Walker 0482200 940-453-8383,
The Walkers Realty Team 940-453-8383
Source: NTREIS,MLS#: 21328619
Facts & features
Interior
Bedrooms & bathrooms
- Bedrooms: 3
- Bathrooms: 2
- Full bathrooms: 2
Primary bedroom
- Features: Dual Sinks, En Suite Bathroom, Garden Tub/Roman Tub, Separate Shower, Walk-In Closet(s)
- Level: First
- Dimensions: 15 x 14
Bedroom
- Features: Ceiling Fan(s), Split Bedrooms
- Level: First
- Dimensions: 12 x 10
Bedroom
- Features: Ceiling Fan(s)
- Level: First
- Dimensions: 12 x 10
Dining room
- Level: First
- Dimensions: 10 x 10
Kitchen
- Features: Breakfast Bar, Built-in Features, Granite Counters, Kitchen Island, Walk-In Pantry
- Level: First
- Dimensions: 10 x 10
Laundry
- Level: First
- Dimensions: 8 x 6
Living room
- Features: Ceiling Fan(s), Fireplace
- Level: First
- Dimensions: 20 x 17
Heating
- Central, ENERGY STAR Qualified Equipment, Natural Gas
Cooling
- Central Air, ENERGY STAR Qualified Equipment
Appliances
- Included: Dishwasher, Gas Cooktop, Disposal, Gas Range, Gas Water Heater, Microwave
Features
- Chandelier, Decorative/Designer Lighting Fixtures, High Speed Internet, Open Floorplan, Pantry, Walk-In Closet(s), Air Filtration
- Flooring: Carpet, Ceramic Tile
- Windows: Window Coverings
- Has basement: No
- Number of fireplaces: 1
- Fireplace features: Glass Doors, Gas Log, Gas Starter, Living Room
Interior area
- Total interior livable area: 1,691 sqft
Video & virtual tour
Property
Parking
- Total spaces: 2
- Parking features: Driveway
- Attached garage spaces: 2
Features
- Levels: One
- Stories: 1
- Patio & porch: Covered
- Exterior features: Rain Gutters
- Pool features: None, Community
- Fencing: Wood
Lot
- Size: 6,229 Square Feet
- Features: Landscaped, Level, Subdivision, Sprinkler System
Details
- Parcel number: R733069
- Other equipment: Air Purifier
Construction
Type & style
- Home type: SingleFamily
- Architectural style: Tudor,Detached
- Property subtype: Single Family Residence
Materials
- Brick, Stone Veneer
- Foundation: Slab
- Roof: Composition
Condition
- Year built: 2018
Utilities & green energy
- Sewer: Public Sewer
- Water: Public
- Utilities for property: Natural Gas Available, Sewer Available, Underground Utilities, Water Available
Green energy
- Energy efficient items: HVAC, Insulation, Water Heater, Windows
- Indoor air quality: Moisture Control, Filtration
Community & HOA
Community
- Features: Fishing, Playground, Pool, Tennis Court(s), Trails/Paths, Sidewalks
- Security: Security System Owned, Smoke Detector(s)
- Subdivision: Silverado Ph 1a & 1b
HOA
- Has HOA: Yes
- Services included: All Facilities
- HOA fee: $900 annually
- HOA name: Assured Management
- HOA phone: 469-480-8000
Location
- Region: Aubrey
Financial & listing details
- Price per square foot: $180/sqft
- Tax assessed value: $321,000
- Annual tax amount: $7,610
- Date on market: 7/16/2026
- Cumulative days on market: 5 days
- Listing terms: Cash,Conventional,FHA,VA Loan
- Exclusions: Decorative shelf over bath tub in primary bath and window panels. Shelving in garage does convey!
Estimated market value
$299,700
$285,000 - $315,000
$2,139/mo
Price history
| Date | Event | Price |
|---|---|---|
| 7/16/2026 | Listed for sale | $305,000$180/sqft |
Source: NTREIS #21328619 Report a problem | ||
Public tax history
| Year | Property taxes | Tax assessment |
|---|---|---|
| 2025 | $5,708 -6.1% | $321,000 +2.6% |
| 2024 | $6,077 +11% | $313,000 +8.9% |
| 2023 | $5,472 -10.5% | $287,488 +10% |
| 2022 | $6,115 +5.9% | $261,353 +10% |
| 2021 | $5,775 +5.4% | $237,594 +7% |
| 2020 | $5,476 -10.7% | $222,039 +1.2% |
| 2019 | $6,130 | $219,426 |
Find assessor info on the county website
Monthly payment
Est. payment
Payment breakdown
Explore the cost of this home by adjusting the details. Changes won't be saved.Climate risks
Neighborhood: 76227
Nearby schools
GreatSchools rating
- 5/10Jackie Fuller Elementary SchoolGrades: PK-5Distance: 0.4 mi
- NAEvalois Owens MiddleGrades: 6-8Distance: 1.3 mi
- 6/10Aubrey High SchoolGrades: 9-12Distance: 3.8 mi
Schools provided by the listing agent
- Elementary: Jackie Fuller
- Middle: Aubrey
- High: Aubrey
- District: Aubrey ISD
Source: NTREIS. This data may not be complete. We recommend contacting the local school district to confirm school assignments for this home.
- $--3 bd2 ba2k sqft10812 Aledo Ln, Aubrey, TX 76227Sold

- $300,8003 bd2 ba1.7k sqft10804 Aledo Ln, Aubrey, TX 76227Off Market
- $--3 bd2 ba1.8k sqft10816 Aledo Ln, Aubrey, TX 76227Sold
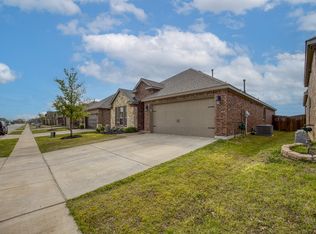
- $335,8004 bd2 ba2k sqft10800 Aledo Ln, Aubrey, TX 76227Off Market
- $407,5004 bd4 ba2.9k sqft10813 Aledo, Aubrey, TX 76227Off Market
- $355,4004 bd2 ba2.1k sqft10905 Aledo Ln, Aubrey, TX 76227Off Market
- $339,4004 bd2 ba2.1k sqft10820 Aledo Ln, Aubrey, TX 76227Off Market
- $337,1003 bd2 ba2k sqft10712 Aledo Ln, Aubrey, TX 76227Off Market
A local agent can set up tours, give advice and negotiate with sellers.
Similar homes
- $365,0004 bd2 ba2k sqft11221 Blaze St, Aubrey, TX 76227For Sale
 MLS ID #21335038, Norma Mendez. NTREIS
 - $319,9993 bd2 ba1.6k sqft2817 Half Moon Rd, Aubrey, TX 76227For Sale
 MLS ID #21296988, Dylan Gann. NTREIS
 - $297,9993 bd2 ba1.2k sqft3041 Campeiro Ave, Providence Village, TX 76227New Construction
 Lennar Homes
 - $325,9903 bd2 ba1.6k sqft4809 Steer Rd, Aubrey, TX 76227New Construction
 NTREIS
 - $290,9994 bd2 ba1.6k sqft4105 Jutland Dr, Providence Village, TX 76227New ConstructionNTREIS
- $369,9004 bd2 ba2k sqft11316 Culberson Dr, Aubrey, TX 76227For SaleMLS ID #21321131, Bralyn Ladson. NTREIS
- $276,9994 bd2 ba1.6k sqft11012 Losino Ave, Providence Village, TX 76227New ConstructionNTREIS
- $309,9003 bd2 ba1.6k sqft11132 Ranchera Dr, Aubrey, TX 76227For SaleMLS ID #21181216, Jim Monroe. NTREIS
- $278,9994 bd3 ba1.9k sqft3208 Campeiro Ave, Providence Village, TX 76227New ConstructionLennar Homes
- $296,8003 bd2 ba1.5k sqft11401 Headwater Ct, Providence Village, TX 76227For SaleMLS ID #21204187, Todd Poor. NTREIS
- $269,9993 bd2 ba1.4k sqft11000 Losino Ave, Providence Village, TX 76227New ConstructionNTREIS
- $335,9903 bd2 ba1.7k sqft4828 Steer Rd, Aubrey, TX 76227New ConstructionNTREIS
- from $354,9903 bd2 ba1.3k sqftAllegra Plan, Silverado, Aubrey, TX 76227New ConstructionDR Horton
- $299,9903 bd2 ba1.2k sqft4816 Silver Touch Rd, Aubrey, TX 76227New ConstructionNTREIS
- $305,0004 bd3 ba1.6k sqft12037 Arabian Rd, Providence Village, TX 76227For SaleMLS ID #21304926, Esther Paz. NTREIS
- $369,9993 bd2 ba1.7k sqft11200 Culberson Dr, Aubrey, TX 76227For SaleMLS ID #21293094, Joe Ruiz. NTREIS
- $364,9003 bd2 ba1.7k sqft11316 Bullion Way, Aubrey, TX 76227For SaleMLS ID #21266391, Tony Lac. NTREIS
- $281,9994 bd2 ba1.7k sqft4212 Jutland Dr, Providence Village, TX 76227New ConstructionNTREIS
- $251,9993 bd2 ba1.4k sqft3156 Campeiro Ave, Providence Village, TX 76227New ConstructionLennar Homes
- $312,0004 bd2 ba1.7k sqft13121 S Haven Way, Providence Village, TX 76227For SaleMLS ID #21226447, Jennifer De Haven. NTREIS
