Impeccably maintained, single-story D.R. Horton home offering four bedrooms and an open-concept layout built for everyday comfort and effortless entertaining. A bricked front porch with stone accents leads into a spacious living room with soaring 12ft ceilings, anchored by a wood-burning fireplace with cast stone mantle, with warm Luxury Vinyl Plank flooring throughout the main living areas. The kitchen is the true showstopper, a space you'll want to live in. The center island was completely rebuilt in February 2026 and enlarged for entertaining, topped in striking black quartz with built-in storage, slow-close drawers, and high-end German leather pulls. The rebuild brought an all-new stainless steel sink, upgraded Karran faucet, disposal, and plumbing. Custom knotty alder cabinetry with hidden hinges runs deep for storage, with granite countertops, tile backsplash, recessed lighting, and a Frigidaire dishwasher - seller retains refrigerator. The private primary suite sits at the rear and features a spa-style bath with marble-based walk-in shower, dual undermount vanities, and a walk-in closet with built-in shoe storage. Three additional bedrooms and a secondary bath offer flexible space for guests, an office, or hobbies. A dedicated laundry room adds built-in shelving, and combination smoke-carbon monoxide detectors provide peace of mind. Outside, a covered patio and large fenced yard with young, growing trees is ideal for gatherings. Energy-smart features include a 14 SEER HVAC, R 38 ceiling insulation, Low-E double-glazed vinyl windows, Tech Shield radiant barrier, and Taexx pest control. Full sod with front and back sprinklers, a two-car garage, and affordable annual HOA dues complete this move-in-ready home in the friendly Dorado Ranch community, where neighbors gather for Food Truck Fridays. Tucked in a convenient northwest corner of Fort Worth, sidewalks perfect for dog walking, biking to Dorado Park, and quick connections to HWY 287, I35, and Alliance.
For sale
$305,000
10808 Ersebrook Ct, Haslet, TX 76052
4beds
1,814sqft
Single Family Residence
Built in 2015
6,141 Square Feet Lot
$315,500 Zestimate®
$168/sqft
$38/mo HOA
What's special
Frigidaire dishwasherTwo-car garageRecessed lightingFour bedroomsCovered patioHigh-end german leather pullsDual undermount vanities
- 3 days
- 136
- 20
Likely to sell faster than
Zillow last checked:
Listing updated:
Listed by:
Toni Haste 0816545 817-319-0247,
HomeSmart Stars 972-798-5333
Source: NTREIS,MLS#: 21361422
Facts & features
Interior
Bedrooms & bathrooms
- Bedrooms: 4
- Bathrooms: 2
- Full bathrooms: 2
Primary bedroom
- Features: Built-in Features, Ceiling Fan(s), Separate Shower, Walk-In Closet(s)
- Level: First
- Dimensions: 15 x 12
Bedroom
- Features: Ceiling Fan(s)
- Level: First
- Dimensions: 11 x 10
Bedroom
- Features: Ceiling Fan(s)
- Level: First
- Dimensions: 12 x 10
Bedroom
- Features: Ceiling Fan(s)
- Level: First
- Dimensions: 11 x 10
Primary bathroom
- Features: Built-in Features, En Suite Bathroom, Garden Tub/Roman Tub
- Level: First
- Dimensions: 7 x 10
Dining room
- Level: First
- Dimensions: 11 x 10
Other
- Level: First
- Dimensions: 5 x 7
Kitchen
- Features: Built-in Features, Butler's Pantry, Granite Counters, Kitchen Island, Walk-In Pantry
- Level: First
- Dimensions: 14 x 10
Laundry
- Level: First
- Dimensions: 6 x 5
Living room
- Features: Ceiling Fan(s), Fireplace
- Level: First
- Dimensions: 18 x 13
Heating
- Central, Electric, Fireplace(s)
Cooling
- Central Air, Ceiling Fan(s), Electric
Appliances
- Included: Dishwasher, Electric Cooktop, Electric Oven, Disposal, Microwave, Vented Exhaust Fan
- Laundry: Washer Hookup, Dryer Hookup, Laundry in Utility Room
Features
- Granite Counters, High Speed Internet, Kitchen Island, Open Floorplan, Pantry, Cable TV, Walk-In Closet(s)
- Flooring: Carpet, Combination, Ceramic Tile, Luxury Vinyl Plank
- Has basement: No
- Number of fireplaces: 1
- Fireplace features: Wood Burning
Interior area
- Total interior livable area: 1,814 sqft
Video & virtual tour
Property
Parking
- Total spaces: 2
- Parking features: Driveway, Garage Faces Front, Garage, Garage Door Opener, Inside Entrance, Kitchen Level, Lighted
- Attached garage spaces: 2
Features
- Levels: One
- Stories: 1
- Patio & porch: Patio, Covered
- Exterior features: Private Yard, Rain Gutters
- Pool features: None, Community
- Fencing: Back Yard,Wood
Lot
- Size: 6,141 Square Feet
- Features: Back Yard, Cul-De-Sac, Lawn, Landscaped, Subdivision, Sprinkler System, Few Trees
Details
- Parcel number: 41724658
- Other equipment: Other
Construction
Type & style
- Home type: SingleFamily
- Architectural style: Detached
- Property subtype: Single Family Residence
Materials
- Brick
- Foundation: Slab
- Roof: Composition
Condition
- Resale
- Year built: 2015
Utilities & green energy
- Sewer: Public Sewer
- Water: Public
- Utilities for property: Electricity Connected, Phone Available, Sewer Available, Water Available, Cable Available
Green energy
- Energy efficient items: Insulation, Other, Water Heater
- Indoor air quality: Ventilation
Community & HOA
Community
- Features: Clubhouse, Pool, Curbs, Sidewalks
- Security: Security System Owned, Fire Alarm, Smoke Detector(s)
- Subdivision: Emerald Park Add
HOA
- Has HOA: Yes
- Services included: Association Management
- HOA fee: $450 annually
- HOA name: First Service Residential
- HOA phone: 214-871-9700
Location
- Region: Haslet
Financial & listing details
- Price per square foot: $168/sqft
- Tax assessed value: $337,922
- Annual tax amount: $7,494
- Date on market: 9/25/2026
- Cumulative days on market: 3 days
- Listing terms: Conventional,FHA,Texas Vet,VA Loan
- Exclusions: Refridgerator, Washer & Dryer, Laundry Room Sink, Fireplace Screen and Tools, Garage Freezer, Ring Doorbell
Estimated market value
$315,500
$300,000 - $331,000
$2,212/mo
Price history
| Date | Event | Price |
|---|---|---|
| 9/25/2026 | Listed for sale | $305,000$168/sqft |
Source: NTREIS #21361422 Report a problem | ||
Public tax history
| Year | Property taxes | Tax assessment |
|---|---|---|
| 2025 | $3,134 +0% | $337,922 |
| 2024 | $3,134 +4.1% | $337,922 -6.2% |
| 2023 | $3,011 -4.4% | $360,342 +24.3% |
| 2022 | $3,149 +8% | $289,808 +16.3% |
| 2021 | $2,915 +5.7% | $249,252 +7.3% |
| 2020 | $2,758 +0.9% | $232,388 -0.2% |
| 2019 | $2,732 +6.8% | $232,861 +11.2% |
| 2018 | $2,559 -47.2% | $209,341 +10% |
| 2017 | $4,847 -5.3% | $190,310 +8.4% |
| 2016 | $5,117 | $175,583 +747.4% |
| 2015 | -- | $20,720 |
Find assessor info on the county website
Monthly payment
Est. payment
Payment breakdown
Explore the cost of this home by adjusting the details. Changes won't be saved.Climate risks
Neighborhood: Dorado Ranch
Nearby schools
Schools provided by the listing agent
- Elementary: Berkshire
- Middle: Leo Adams
- High: Eaton
- District: Northwest ISD
Source: NTREIS. This data may not be complete. We recommend contacting the local school district to confirm school assignments for this home.

Similar homes
- $--3 bd2 ba1.7k sqft14032 Coyote Trl, Haslet, TX 76052Auction
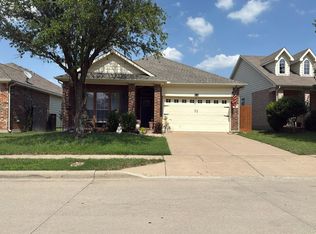 Auction.com 2
 - $324,9003 bd2 ba1.9k sqft1001 Paso Fino Dr, Haslet, TX 76052For Sale
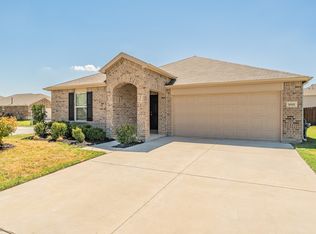 MLS ID #21393081, Elizabeth Deane. NTREIS
 - $360,0004 bd3 ba2.1k sqft1136 Crest Meadow Dr, Haslet, TX 76052For Sale
 MLS ID #21388830, Misty Kacho. NTREIS
 - $--4 bd2 ba2k sqft14429 Bootes Dr, Haslet, TX 76052Auction
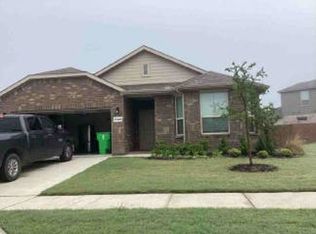 Xome
Xome
