There's something about 10808 Fort Point Lane NE that just feels good the minute you walk in.Located in the gated Presidio community, this beautifully maintained 3-bedroom, 2.5-bath home with a 2-car garage has a warm, inviting vibe and a floor plan that feels both comfortable and thoughtfully designed.The main living spaces flow together easily, creating a home that feels open without feeling cavernous. The kitchen is complemented by a huge pantry -- the kind of storage space you don't realize you've been missing until you have it -- while the charming side yard offers a private outdoor spot for morning coffee, pets, plants, grilling, or simply relaxing outside.Upstairs, the bedroom layout is especially well planned. Two secondary bedrooms share a convenient Jack-and-Jill bathroom, making the space ideal for family, guests, or a home office setup.The spacious primary suite feels like a true sanctuary, with plenty of room to unwind, a walk-in closet, and a private bathroom featuring a separate enclosed toilet area for added privacy.Notably, the laundry room is conveniently located upstairs near the three bedrooms. Lovingly cared for by its original owner, this home has the kind of pride of ownership you can feel. It isn't just another cookie-cutter floor plan -- it has personality, smart use of space, and those little features that make everyday living easier.Presidio residents also enjoy the benefits of a gated community with amenities including a clubhouse, fitness center, park, and outdoor spaces, all in a convenient Albuquerque location.If you've been looking at homes that check the boxes but don't quite have that something, come see this one in person.The photos will get your attention. The layout, charm, and feel of the home may be what wins you over.
Sold
Price Unknown
10808 Fort Point Ln NE, Albuquerque, NM 87123
3beds
1,482sqft
Townhouse, Single Family Residence
Built in 2011
3,049 Square Feet Lot
$306,100 Zestimate®
$--/sqft
$2,099 Estimated rent
Home value
$306,100
$282,000 - $331,000
$2,099/mo
Zestimate® history
Owner options
List your home for rent
$2,099/mo
Rent Zestimate®
Find your next renter with Zillow Rental Manager. Plus, with online applications, you can quickly screen prospective tenants – for free.
$2,099/mo
Rent Zestimate®
Refinance and save
$75/mo
Est. payment
Refinancing to a lower rate could help reduce your monthly payments and save thousands over the life of the loan.
$75/mo
Est. payment
Explore your selling options
Work with a Zillow partner agent
Leverage their expertise and Zillow's premium Showcase listings to get your home seen by more buyers.
Get startedList with your own agent
Get your home in front of millions of buyers by listing it on Zillow.
Learn how to do itSell it yourself
Take full control of how buyers see your home on Zillow by listing For Sale by Owner (FSBO).
List your homeWhat's special
Warm inviting vibeWalk-in closet
Zillow last checked:
Listing updated:
Listed by:
Monica L Martinez-McNeil 505-977-7058,
ERA Summit
Bought with:
Md Ashiqur Rahaman Khan, REC20250759
Welcome Home Realty
Source: SWMLS,MLS#: 1108349
Facts & features
Interior
Bedrooms & bathrooms
- Bedrooms: 3
- Bathrooms: 3
- Full bathrooms: 2
- 1/2 bathrooms: 1
Primary bedroom
- Level: Upper
- Area: 186.04
- Dimensions: 11.33 x 16.42
Kitchen
- Level: Main
- Area: 131.2
- Dimensions: 11.58 x 11.33
Living room
- Level: Main
- Area: 249.38
- Dimensions: 17.5 x 14.25
Heating
- Central, Forced Air
Cooling
- Refrigerated
Appliances
- Included: Dishwasher, Disposal, Microwave, Refrigerator
- Laundry: Electric Dryer Hookup
Features
- Ceiling Fan(s), Dual Sinks, Jack and Jill Bath, Pantry, Tub Shower
- Flooring: Carpet, Tile
- Windows: Double Pane Windows, Insulated Windows
- Has basement: No
- Has fireplace: No
Interior area
- Total structure area: 1,482
- Total interior livable area: 1,482 sqft
Property
Parking
- Total spaces: 2
- Parking features: Attached, Garage, Garage Door Opener
- Attached garage spaces: 2
Features
- Levels: Two
- Stories: 2
- Exterior features: Private Yard
- Fencing: Wall
Lot
- Size: 3,049 Square Feet
- Features: Landscaped
Details
- Parcel number: 102105713922732352
- Zoning description: R-T*
Construction
Type & style
- Home type: Townhouse
- Architectural style: Patio Home
- Property subtype: Townhouse, Single Family Residence
- Attached to another structure: Yes
Materials
- Stucco
- Foundation: Permanent, Slab
- Roof: Pitched,Shingle
Condition
- Resale
- New construction: No
- Year built: 2011
Details
- Builder name: Pulte
Utilities & green energy
- Sewer: Public Sewer
- Water: Public
- Utilities for property: Electricity Connected, Natural Gas Connected, Sewer Connected, Water Connected
Green energy
- Energy generation: None
Community & HOA
Community
- Features: Gated
- Security: Security System, Smoke Detector(s)
- Subdivision: The Presidio
HOA
- Has HOA: Yes
- Services included: Clubhouse, Common Areas
- HOA fee: $75 monthly
Location
- Region: Albuquerque
Financial & listing details
- Tax assessed value: $196,360
- Annual tax amount: $2,680
- Date on market: 8/1/2026
- Cumulative days on market: 17 days
- Listing terms: Cash,Conventional,FHA,VA Loan
- Road surface type: Asphalt, Paved
Price history
| Date | Event | Price |
|---|---|---|
| 9/28/2026 | Sold | -- |
Source:  SWMLS #1108349 Report a problem SWMLS #1108349 Report a problem | ||
| 8/24/2026 | Pending sale | $315,000$213/sqft |
Source: SWMLS #1108349 Report a problem | ||
| 8/7/2026 | Listed for sale | $315,000$213/sqft |
Source: SWMLS #1108349 Report a problem | ||
Public tax history
| Year | Property taxes | Tax assessment |
|---|---|---|
| 2025 | $2,681 +3.3% | $65,447 +3% |
| 2024 | $2,596 +1.8% | $63,541 +3% |
| 2023 | $2,551 +3.6% | $61,690 +3% |
| 2022 | $2,462 +3.6% | $59,894 +3% |
| 2021 | $2,377 +1.8% | $58,149 +3% |
| 2020 | $2,336 | $56,457 +3% |
| 2019 | -- | $54,812 |
| 2018 | $2,037 -6.6% | $54,812 +3% |
| 2017 | $2,182 +6.5% | $53,216 +6.1% |
| 2016 | $2,049 -95.9% | $50,162 +0.8% |
| 2015 | $49,762 +2353.6% | $49,762 |
| 2014 | $2,028 | $49,762 |
| 2013 | $2,028 | $49,762 |
Find assessor info on the county website
Neighborhood: 87123
Nearby homes
- $303,9003 bd2 ba1.4k sqft10804 Fort Point Ln NE, Albuquerque, NM 87123Off Market
- $259,4002 bd2 ba1.1k sqft10816 Fort Point Ln NE, Albuquerque, NM 87123Off Market
- $294,4003 bd3 ba1.6k sqft10800 Fort Point Ln NE, Albuquerque, NM 87123Off Market
- $--3 bd3 ba1.7k sqft10812 Fort Point Ln NE, Albuquerque, NM 87123Sold
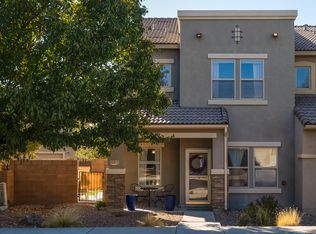
- $316,6003 bd3 ba1.6k sqft10805 Lobos Creek Way NE, Albuquerque, NM 87123Off Market
- $285,7003 bd3 ba1.4k sqft10809 Lobos Creek Way NE, Albuquerque, NM 87123Off Market
- $269,0002 bd1 ba1.1k sqft10820 Fort Point Ln NE, Albuquerque, NM 87123Off Market
- $299,6003 bd2 ba1.4k sqft10811 Lobos Creek Way NE, Albuquerque, NM 87123Off Market
Nearby schools
GreatSchools rating
- 3/10Tomasita Elementary SchoolGrades: PK-5Distance: 0.3 mi
- 4/10Kennedy Middle SchoolGrades: 6-8Distance: 0.4 mi
- 5/10Manzano High SchoolGrades: PK-12Distance: 1.1 mi
Schools provided by the listing agent
- Elementary: Tomasita
- Middle: Kennedy
- High: Manzano
Source: SWMLS. This data may not be complete. We recommend contacting the local school district to confirm school assignments for this home.
Get a cash offer in 3 minutes
Find out how much your home could sell for in as little as 3 minutes with a no-obligation cash offer.
Estimated market value
$306,100
Get a cash offer in 3 minutes
Find out how much your home could sell for in as little as 3 minutes with a no-obligation cash offer.
Estimated market value
$306,100
- New Mexico
- Bernalillo County
- Albuquerque
- 87123
- 10808 Fort Point Ln NE
