Skip main navigation
Sold for $220,000
  • $220,000

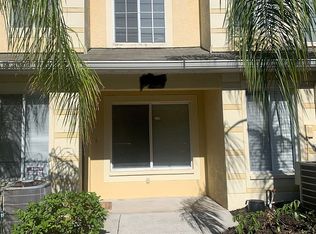
    10808 Keys Gate Dr, Riverview, FL 33579

    3beds
    1,408sqft
    Townhouse
    Built in 2004
    1,266 Square Feet Lot
    $211,000 Zestimate®
    $156/sqft
    $2,138 Estimated rent

    Home value

    $211,000

    Estimated sales range

    Not available

    $2,138/mo

    Zestimate® history
    Loading
    Loading...

    Owner options

    List your home for rent

    $2,138/mo

    Rent Zestimate®

    Find your next renter with Zillow Rental Manager. Plus, with online applications, you can quickly screen prospective tenants – for free.

    Learn more

    $2,138/mo

    Rent Zestimate®

    Refinance and save

    $1,961/mo

    Est. payment

    Refinancing to a lower rate could help reduce your monthly payments and save thousands over the life of the loan.

    See today's rates

    $1,961/mo

    Est. payment

    Explore your selling options

    Work with a Zillow partner agent

    Leverage their expertise and Zillow's premium Showcase listings to get your home seen by more buyers.

    Get started

    List with your own agent

    Get your home in front of millions of buyers by listing it on Zillow.

    Learn how to do it

    Sell it yourself

    Take full control of how buyers see your home on Zillow by listing For Sale by Owner (FSBO).

    List your home

    What's special

    Newly installed quartz countertopsQuality lighting fixturesGood storageSeveral ceiling fansNewer washer and dryerSolid wood cabinetsQuality appliance package
    BACK ON THE MARKET and VERY AGGRESSIVELY PRICED - This clean, move in ready property is ready for immediate occupancy and inspected well from previous contract. Complimented with quality appointments and recent updates, this unit shows better than many at a price less than all in this community!. Ample space for everyday living and entertaining is obvious from the moment you walk through the door. You will be greeted by an abundant, tiled main living area which flows through the kitchen where you will find newly installed quartz countertops stainless sink and faucet. it is completed with solid wood cabinets, a quality appliance package and pantry. This 3 bedroom 2 and a half bath home has been professionally painted throughout with top quality Sherwin Williams paint. It affords good storage, several ceiling fans, quality lighting fixtures, a newer washer and dryer conveniently located upstairs and a brand new hot water heater. Be sure to check out the wonderful recreational facilities that includes two pools, fitness center, indoor basketball court, playgrounds, picnic areas and dog park all included in the fees with no added CDD! This location just keeps getting better all the time with many newer eateries, shopping, hospitals AND it's close to major routes for ease of commute to the city and both gulf and bay beaches. Priced thousands below similarly equipped current listings and recent sales (ask for comps), this affords an outstanding opportunity for true value added living.

    Zillow last checked:

    Listing updated:

    Listing Provided by:

    M. Shane Edgar 813-967-4071,

    REAL ESTATE FIRM OF FLORIDA, LLC 813-961-6000

    Bought with:

    Daniel Cuevas, 3487540

    DALTON WADE INC

    Source: Stellar MLS,MLS#: T3542709MLS LogoOriginating MLS: Pinellas Suncoast

    Facts & features

    Interior

    Bedrooms & bathrooms
    • Bedrooms: 3
    • Bathrooms: 3
    • Full bathrooms: 2
    • 1/2 bathrooms: 1
    Primary bedroom
    • Features: Walk-In Closet(s)
    • Level: Second
    • Dimensions: 13x12
    Bedroom 2
    • Features: Built-in Closet
    • Level: Second
    • Dimensions: 12x11
    Bedroom 3
    • Features: Built-in Closet
    • Level: Second
    • Dimensions: 11x10
    Kitchen
    • Features: Storage Closet
    • Level: First
    • Dimensions: 11x9
    Living room
    • Level: First
    • Dimensions: 17x19
    Heating
    • Central, Electric, Heat Pump
    Cooling
    • Central Air
    Appliances
    • Included: Dishwasher, Disposal, Dryer, Electric Water Heater, Microwave, Range, Refrigerator, Washer
    • Laundry: Inside, Upper Level
    Features
    • Ceiling Fan(s), Living Room/Dining Room Combo, Open Floorplan, PrimaryBedroom Upstairs, Solid Wood Cabinets, Stone Counters, Thermostat, Walk-In Closet(s)
    • Flooring: Carpet, Ceramic Tile, Other
    • Windows: Blinds
    • Has fireplace: No
    • Common walls with other units/homes: Corner Unit
    Interior area
    • Total structure area: 1,429
    • Total interior livable area: 1,408 sqft

    Property

    Features
    • Levels: Two
    • Stories: 2
    • Patio & porch: None
    • Exterior features: Dog Run, Private Mailbox, Sidewalk
    Lot
    • Size: 1,266 sqft
    • Features: In County, Sidewalk, Street Dead-End, Unincorporated
    • Residential vegetation: Oak Trees
    Details
    • Parcel number: U08312060H00001900002.0
    • Zoning: PD
    • Special conditions: None

    Construction

    Type & style
    • Home type: Townhouse
    • Architectural style: Traditional
    • Property subtype: Townhouse
    • Attached to another structure: Yes
    Materials
    • Stucco, Wood Frame
    • Foundation: Slab
    • Roof: Shingle
    Condition
    • Completed
    • New construction: No
    • Year built: 2004

    Utilities & green energy

    • Sewer: Public Sewer
    • Water: Public
    • Utilities for property: BB/HS Internet Available, Cable Available, Cable Connected, Fire Hydrant, Sewer Connected, Street Lights, Underground Utilities, Water Connected

    Community & neighborhood

    Security
    • Security features: Security System, Security System Owned, Smoke Detector(s)
    Community
    • Community features: Deed Restrictions, Sidewalks
    Location
    • Region: Riverview
    • Subdivision: SUMMERFIELD

    HOA & financial

    HOA
    • Has HOA: Yes
    • HOA fee: $353 monthly
    • Amenities included: Basketball Court, Clubhouse, Fitness Center, Playground, Pool
    • Services included: Maintenance Structure, Maintenance Grounds, Trash, Water
    • Association name: see website
    • Second association name: Summerfield Crossing HOA
    • Second association phone: 813-671-2005
    Other fees
    • Pet fee: $0 monthly
    Other financial information
    • Total actual rent: 0

    Other

    Other facts
    • Listing terms: Conventional,FHA,VA Loan
    • Ownership: Fee Simple
    • Road surface type: Paved, Asphalt

    Price history

    DateEventPrice
    12/23/2024Sold$220,000+2.3%$156/sqft
    Source: Stellar MLS #T3542709 Report a problem
    11/23/2024Pending sale$215,000$153/sqft
    Source: Stellar MLS #T3542709 Report a problem
    10/31/2024Price change$215,000-2.3%$153/sqft
    Source: Stellar MLS #T3542709 Report a problem
    10/19/2024Listed for sale$220,000$156/sqft
    Source: Stellar MLS #T3542709 Report a problem
    8/13/2024Pending sale$220,000$156/sqft
    Source: Stellar MLS #T3542709 Report a problem
    8/8/2024Price change$220,000-2.2%$156/sqft
    Source: Stellar MLS #T3542709 Report a problem
    7/31/2024Price change$225,000-2.2%$160/sqft
    Source: Stellar MLS #T3542709 Report a problem
    7/19/2024Listed for sale$229,950+77.3%$163/sqft
    Source: Stellar MLS #T3542709 Report a problem
    6/16/2022Listing removed--
    Source: RE/MAX International Report a problem
    6/11/2022Listed for rent$1,725+43.8%$1/sqft
    Source: RE/MAX International #T3379701 Report a problem
    3/23/2019Listing removed$1,200$1/sqft
    Source: RE/MAX ACR ELITE GROUP, INC. #T3163529 Report a problem
    3/20/2019Listed for rent$1,200+14.3%$1/sqft
    Source: RE/MAX ACR ELITE GROUP, INC. #T3163529 Report a problem
    8/14/2015Listing removed$1,050$1/sqft
    Source: RE/MAX ACR ELITE GROUP #T2771926 Report a problem
    8/12/2015Listed for rent$1,050+10.5%$1/sqft
    Source: RE/MAX ACR ELITE GROUP, INC. #T2771926 Report a problem
    8/29/2012Listing removed$950$1/sqft
    Source: RE/MAX ACR ELITE GROUP #T2530533 Report a problem
    8/9/2012Listed for rent$950$1/sqft
    Source: RE/MAX ACR ELITE GROUP, INC. #T2530533 Report a problem
    12/22/2004Sold$129,700+31.4%$92/sqft
    Source: Public Record Report a problem
    10/6/2003Sold$98,700$70/sqft
    Source: Public Record Report a problem

    Public tax history

    YearProperty taxesTax assessment
    2025$2,772 -3.4%$192,080 +27.7%
    2024$2,869 +9.1%$150,392 +10%
    2023$2,631 +1.7%$136,720 +10%
    2022$2,588 +15.8%$124,291 +10%
    2021$2,235 -1.3%$112,992 +5.4%
    2020$2,264 +4.7%$107,198 +10%
    2019$2,163 $97,453 +10%
    2018$2,163 +11.1%$88,594 +14.7%
    2017$1,947 +198.7%$77,257 +80.7%
    2016$652 +3.2%$42,765 +0.7%
    2015$632 +2%$42,468 +0.8%
    2014$620 $42,131 +1.5%
    2013$620 +4.2%$41,508 +1.7%
    2012$595 -29.9%$40,814 -28.3%
    2011$849 +1.3%$56,940 +1.5%
    2010$838 +1.3%$56,099 +2.7%
    2009$827 -49.3%$54,624 -48.8%
    2008$1,630 -12.5%$106,739 +3%
    2007$1,863 -4.9%$103,630 +2.5%
    2006$1,959 +0.5%$101,102 +3%
    2005$1,949 $98,157 +20.4%
    2004-- $81,527 +10684%
    2003-- $756
    2002-- $756

    Find assessor info on the county website

    Neighborhood: Summerfield

    Nearby schools

    GreatSchools rating
    Schools provided by the listing agent
    • Elementary: Summerfield Crossing Elementary
    • Middle: Eisenhower-HB
    • High: East Bay-HB

    Source: Stellar MLS. This data may not be complete. We recommend contacting the local school district to confirm school assignments for this home.

    Get a cash offer in 3 minutes
    Find out how much your home could sell for in as little as 3 minutes with a no-obligation cash offer.
    Estimated market value
    $211,000
    Get a cash offer in 3 minutes
    Find out how much your home could sell for in as little as 3 minutes with a no-obligation cash offer.
    Estimated market value
    $211,000